MENCH

ARCHITECTURAL VISUALIZATION

Architecture
made felt.

Architectural imagery for residential projects — from private homes to multi-family developments.

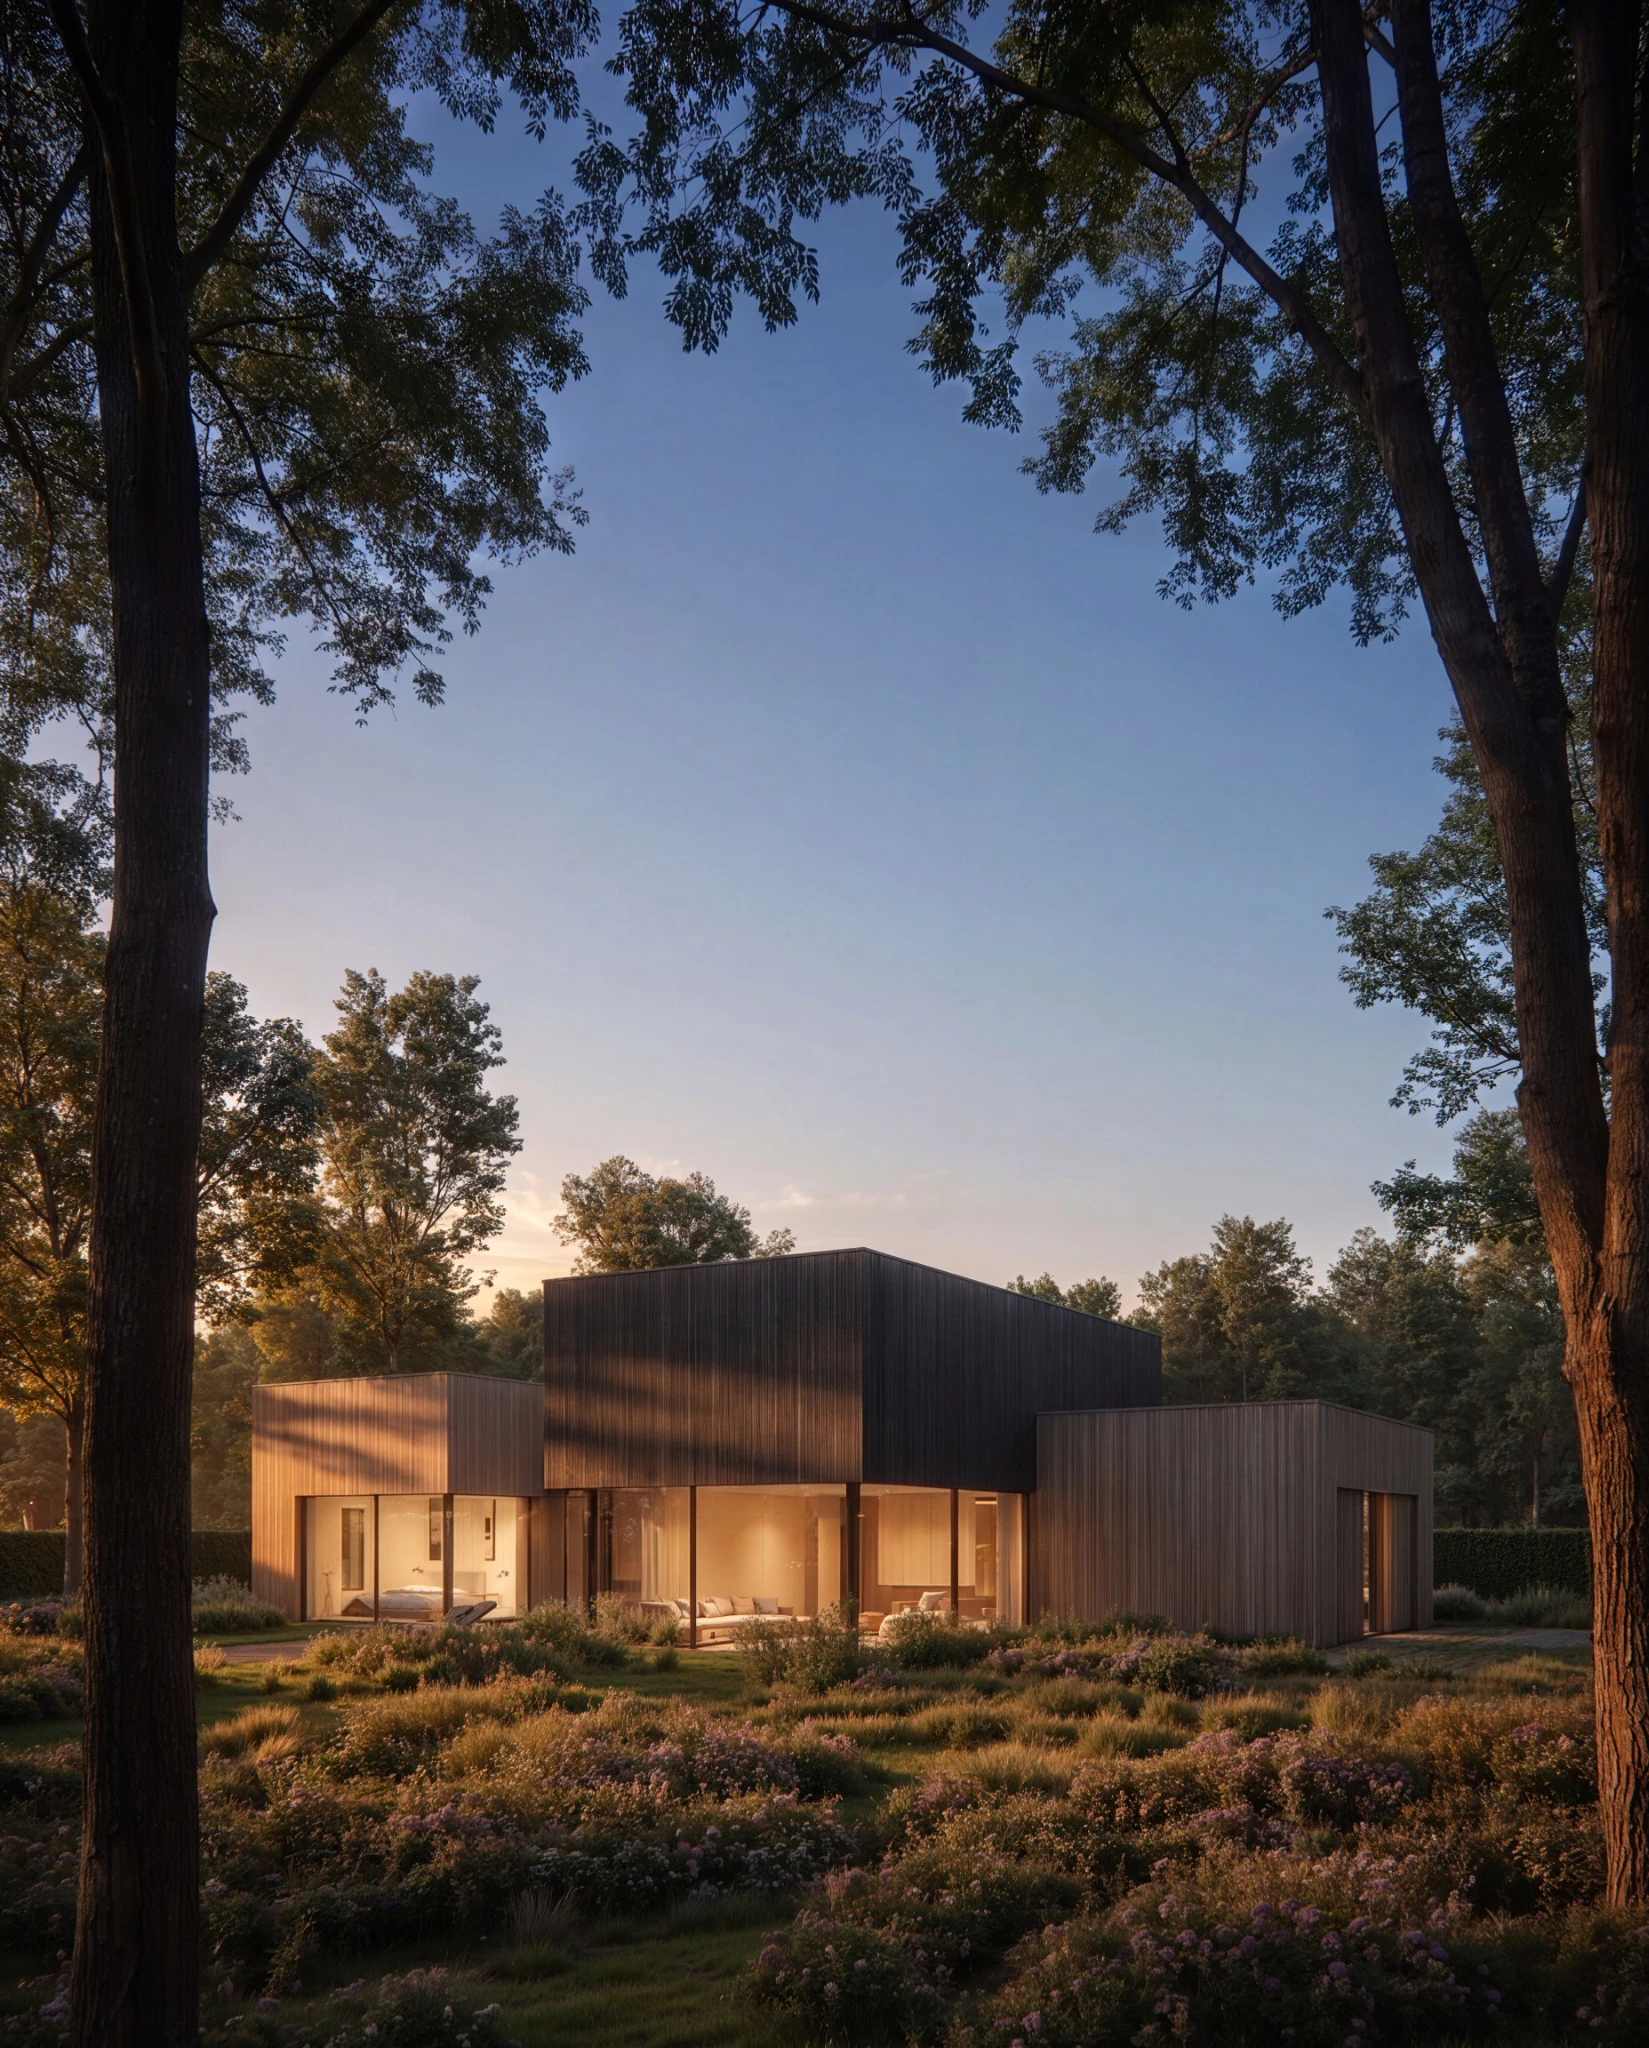
Contemporary timber residence at sunset

SELECTED WORK

Residential · Architecture · CGI

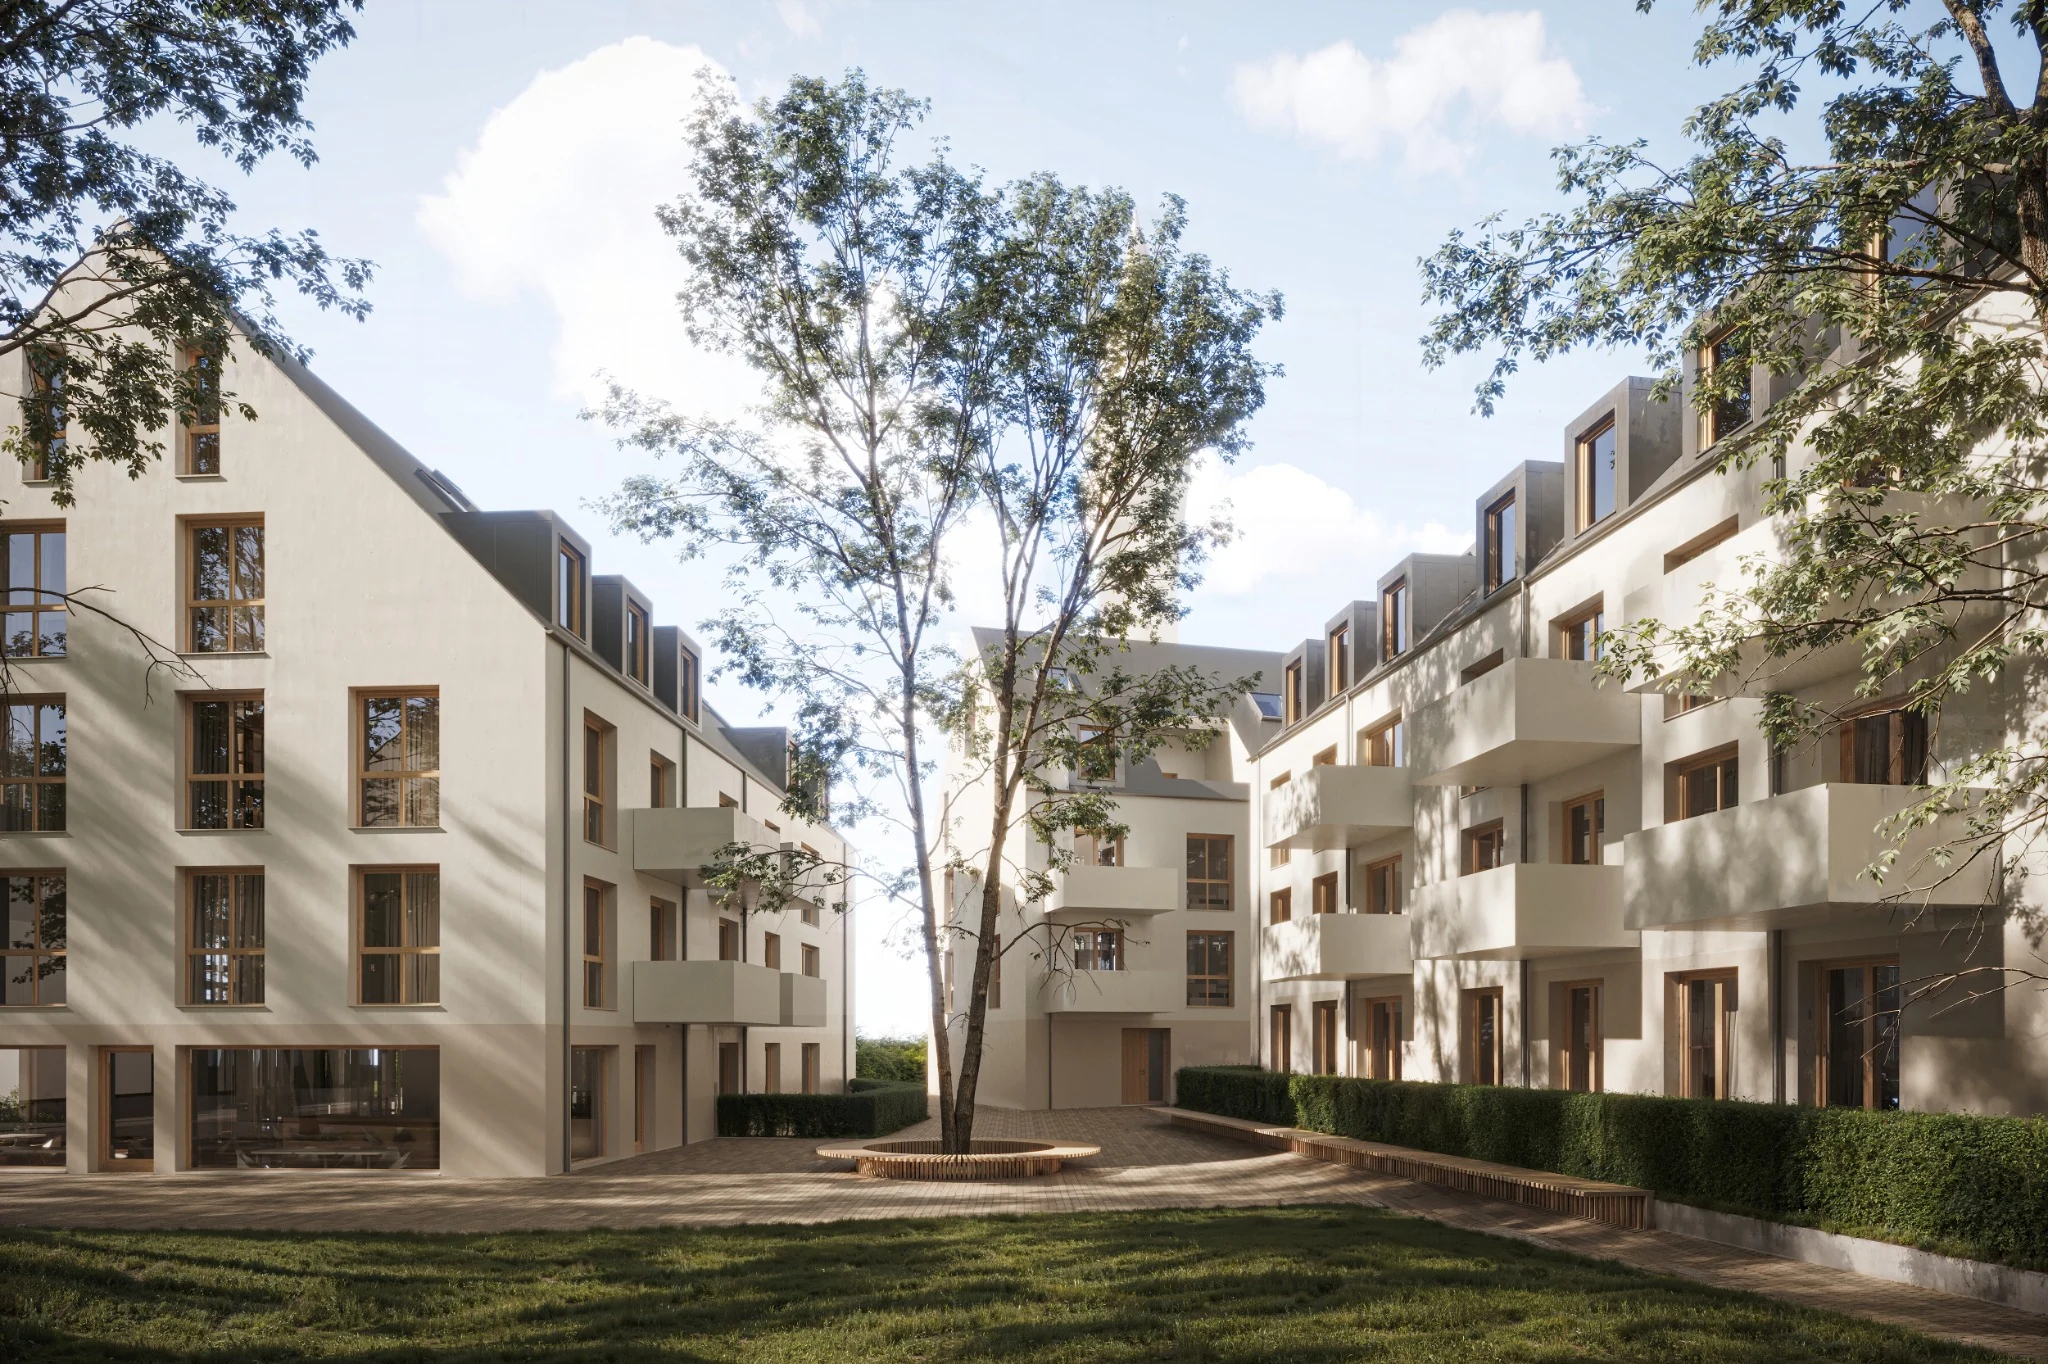
COURTYARD RESIDENCES

Multi-family Residential CGI
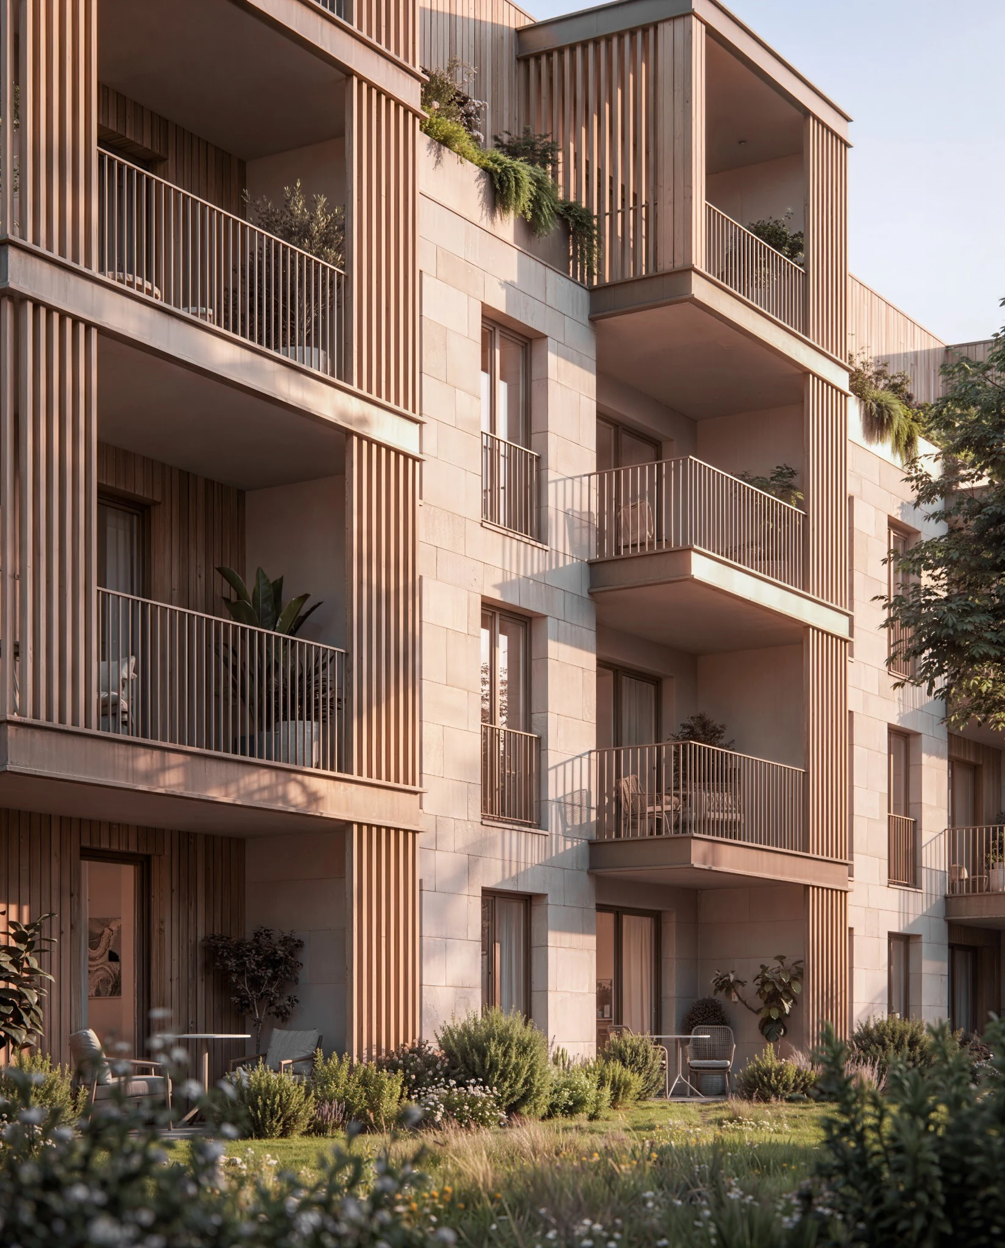
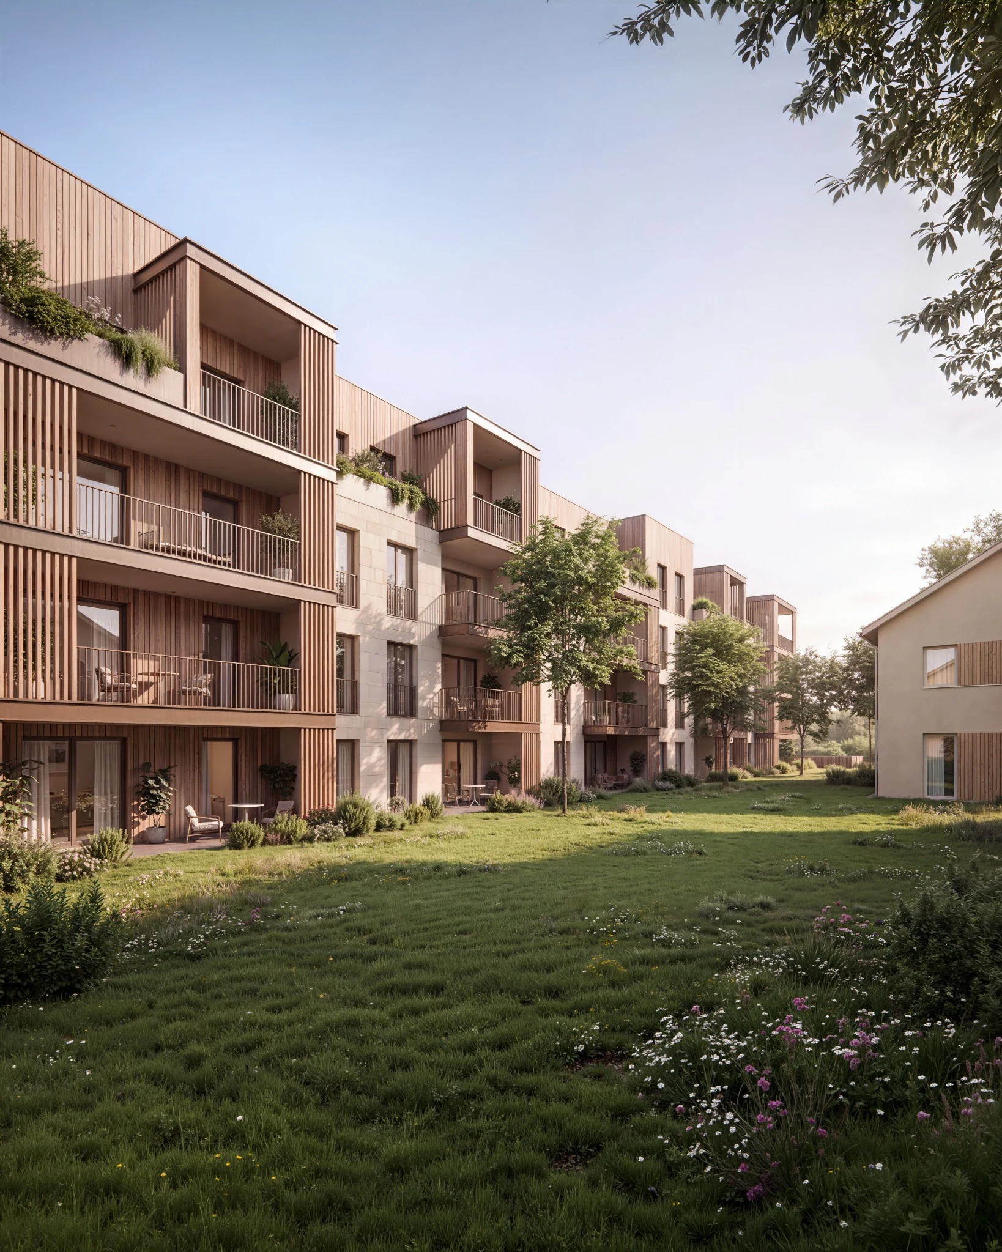
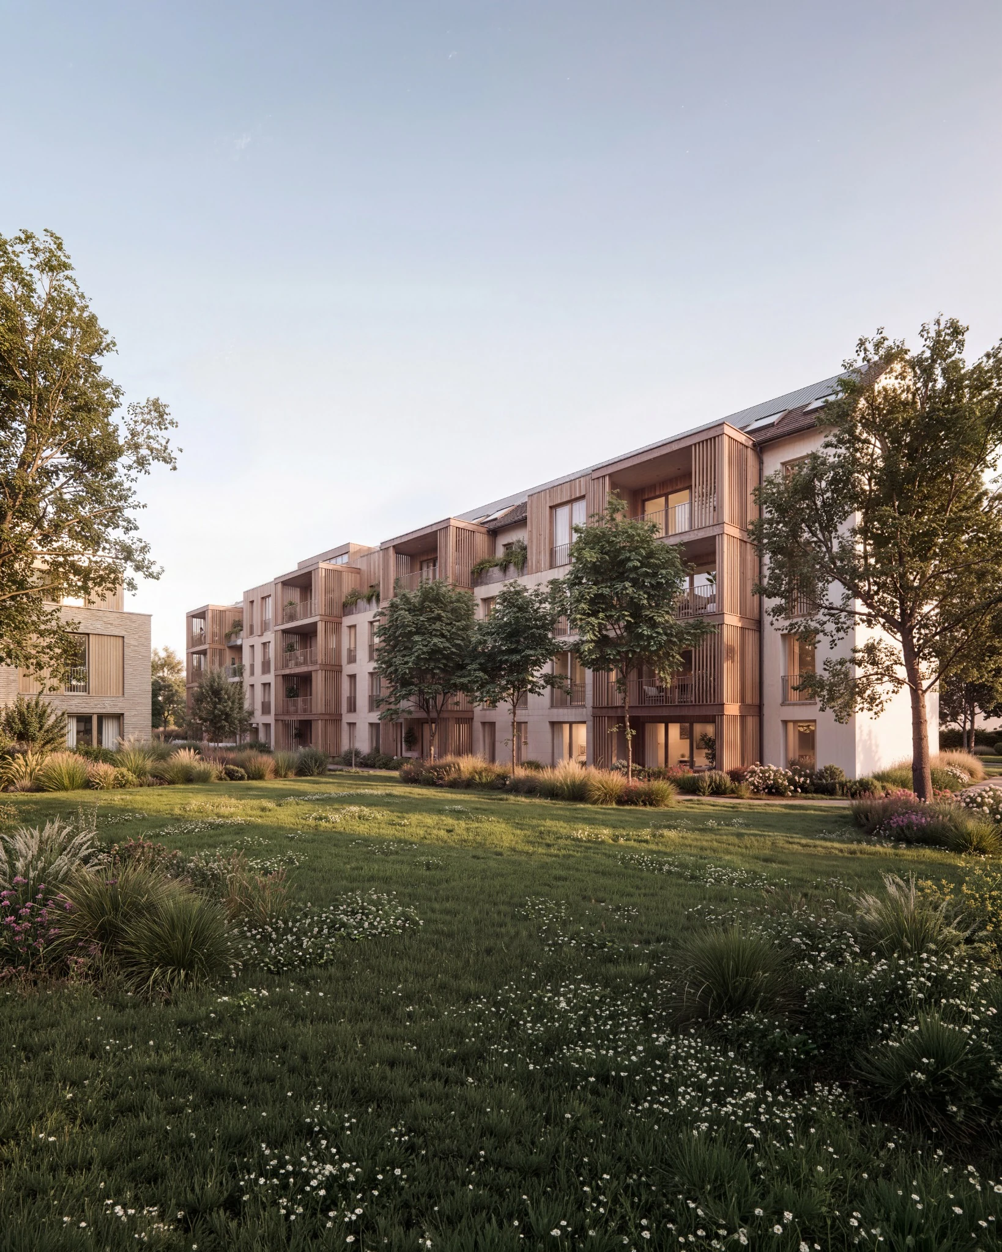
Multi-family residential facade with timber balconies and landscaped courtyard
Landscaped courtyard between contemporary apartment buildings
Contemporary multi-family residential development in warm evening light

OLSE

Residential CGI
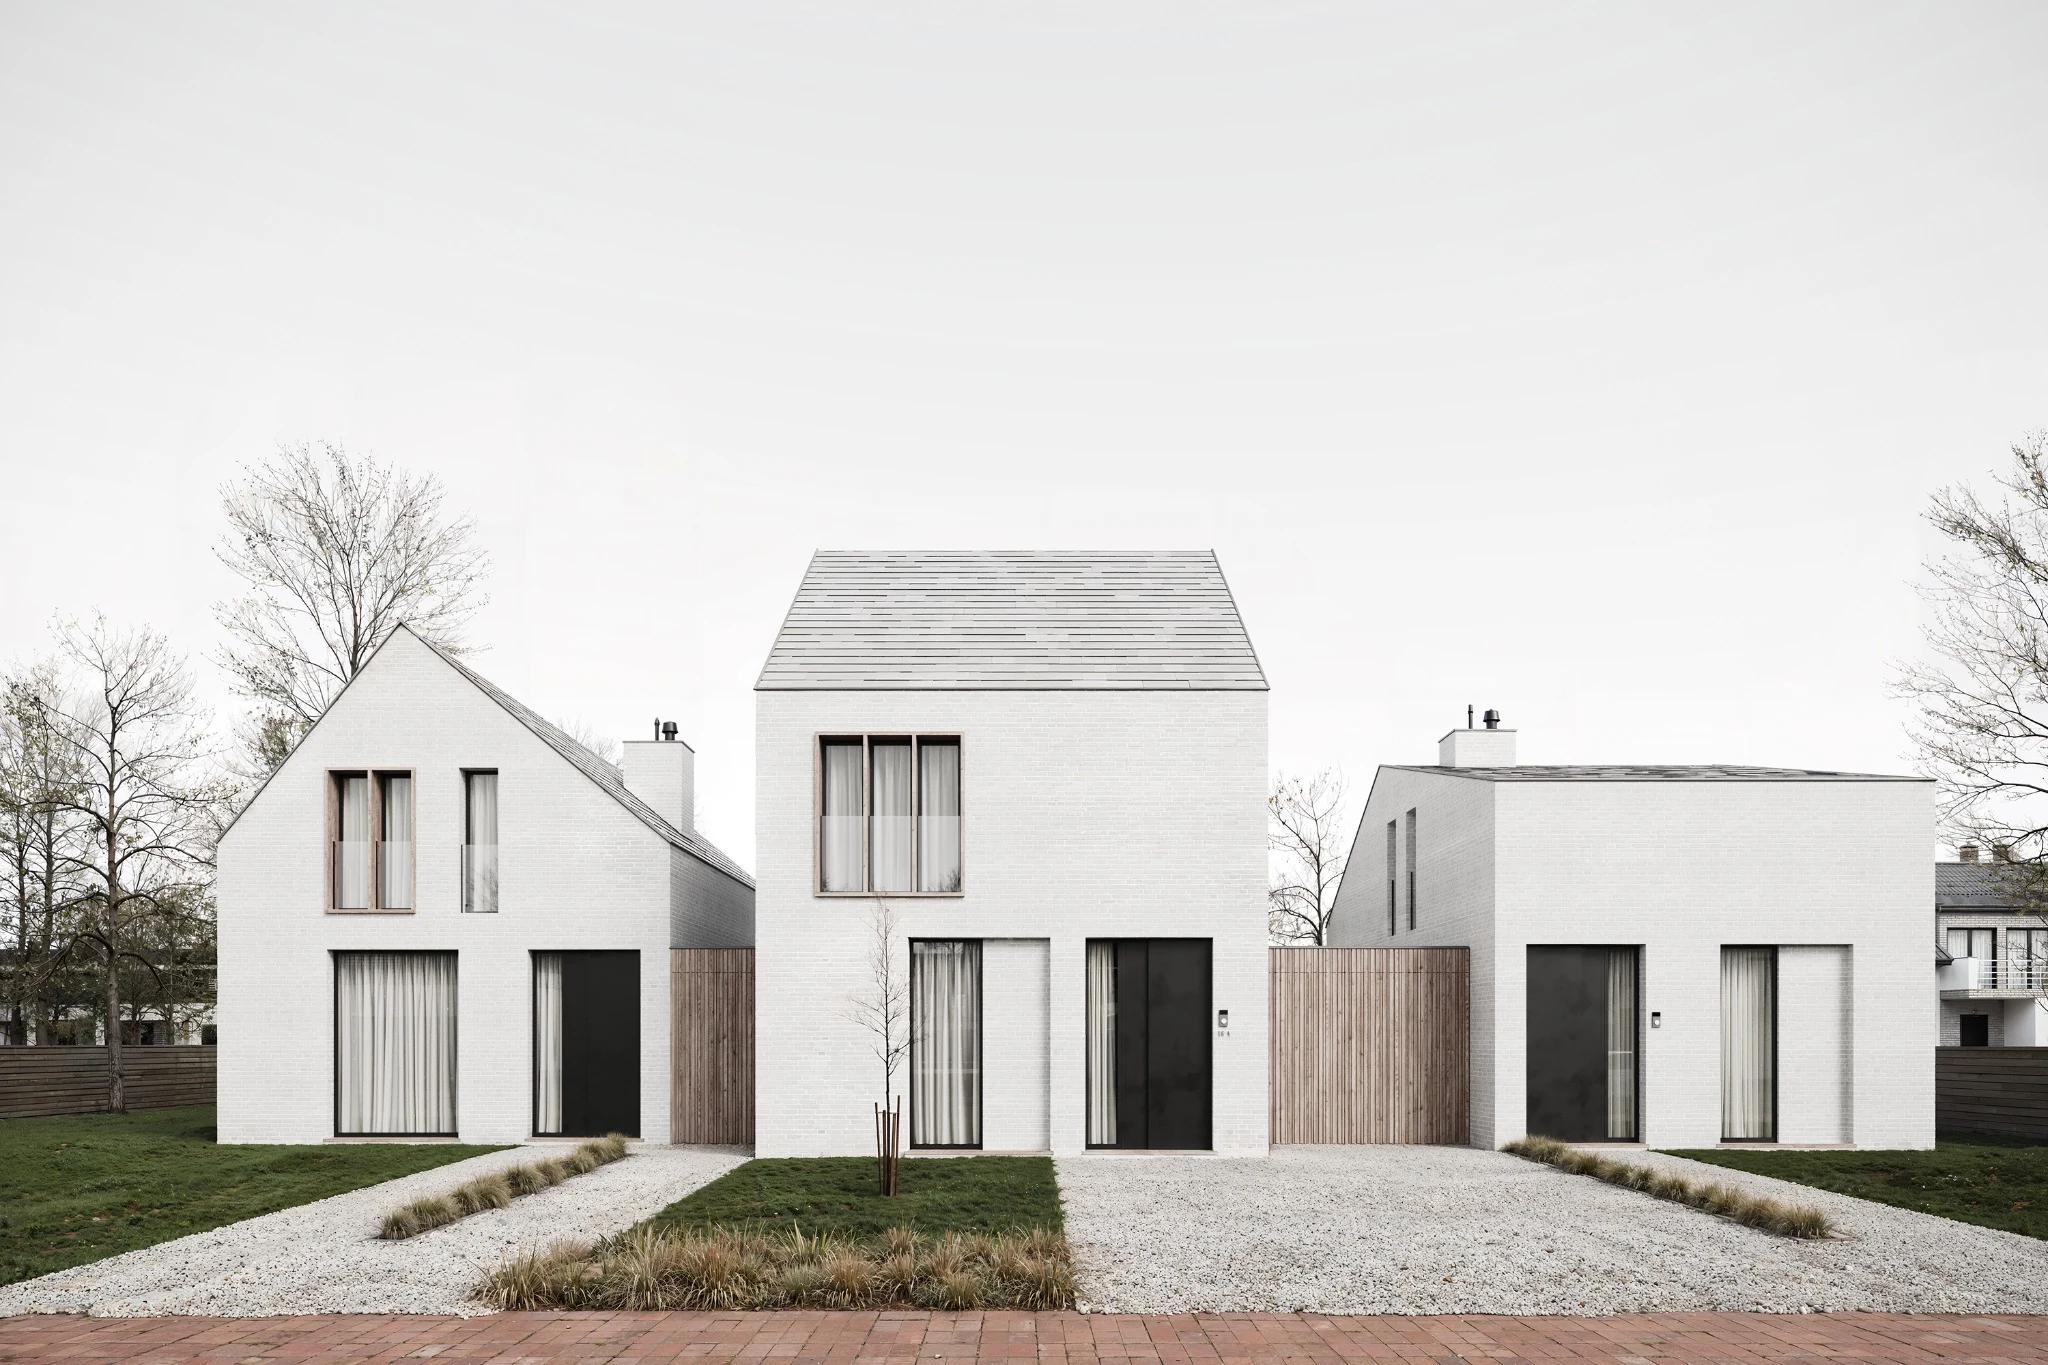
Minimal white residential houses
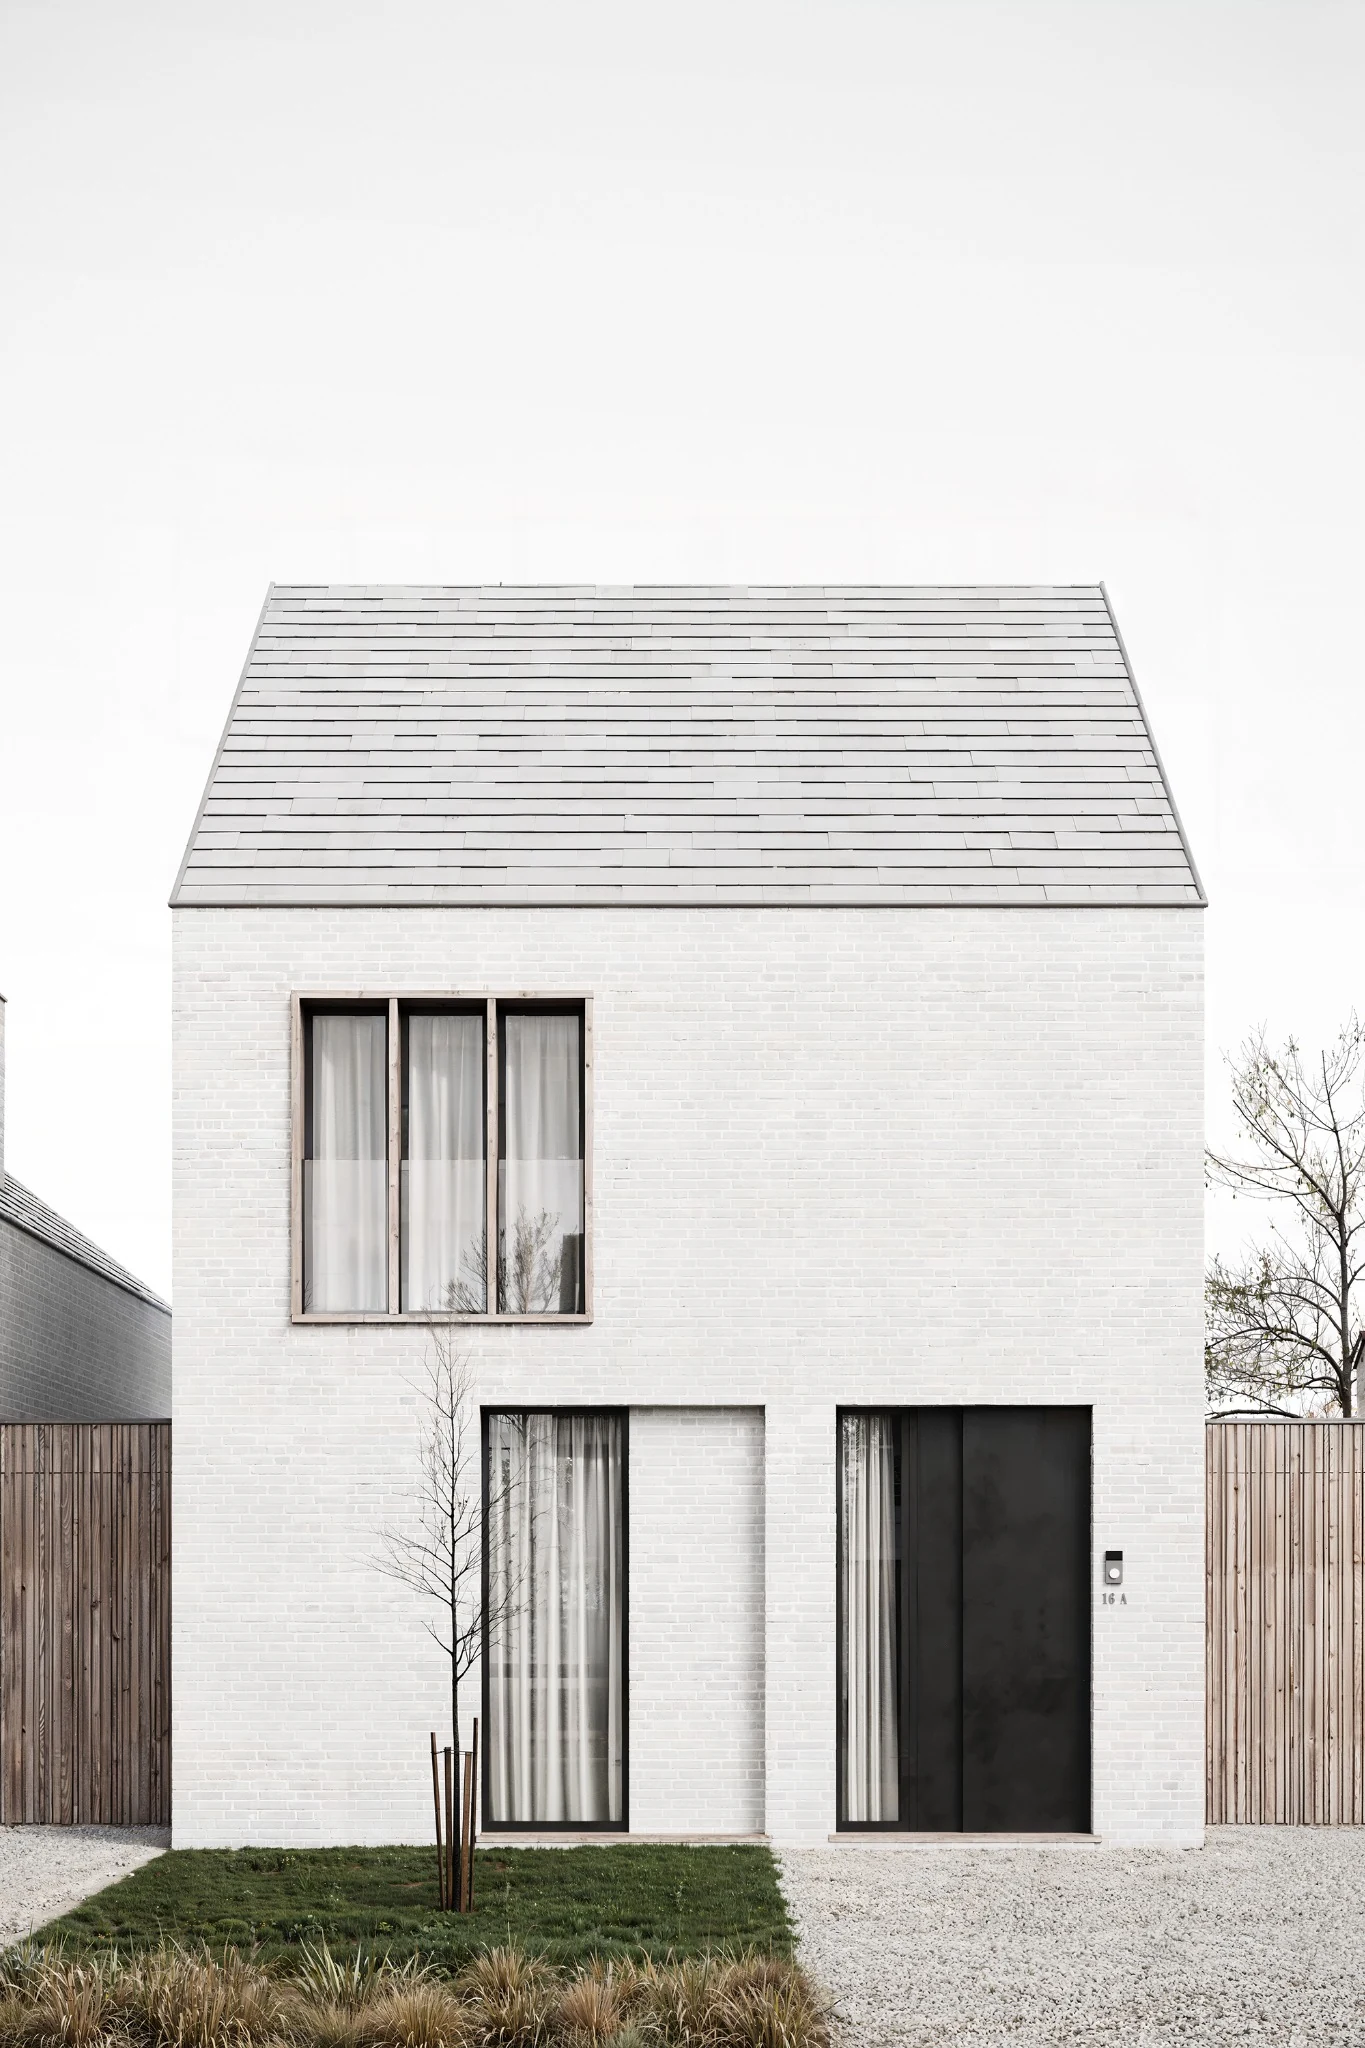
Minimal white house front elevation

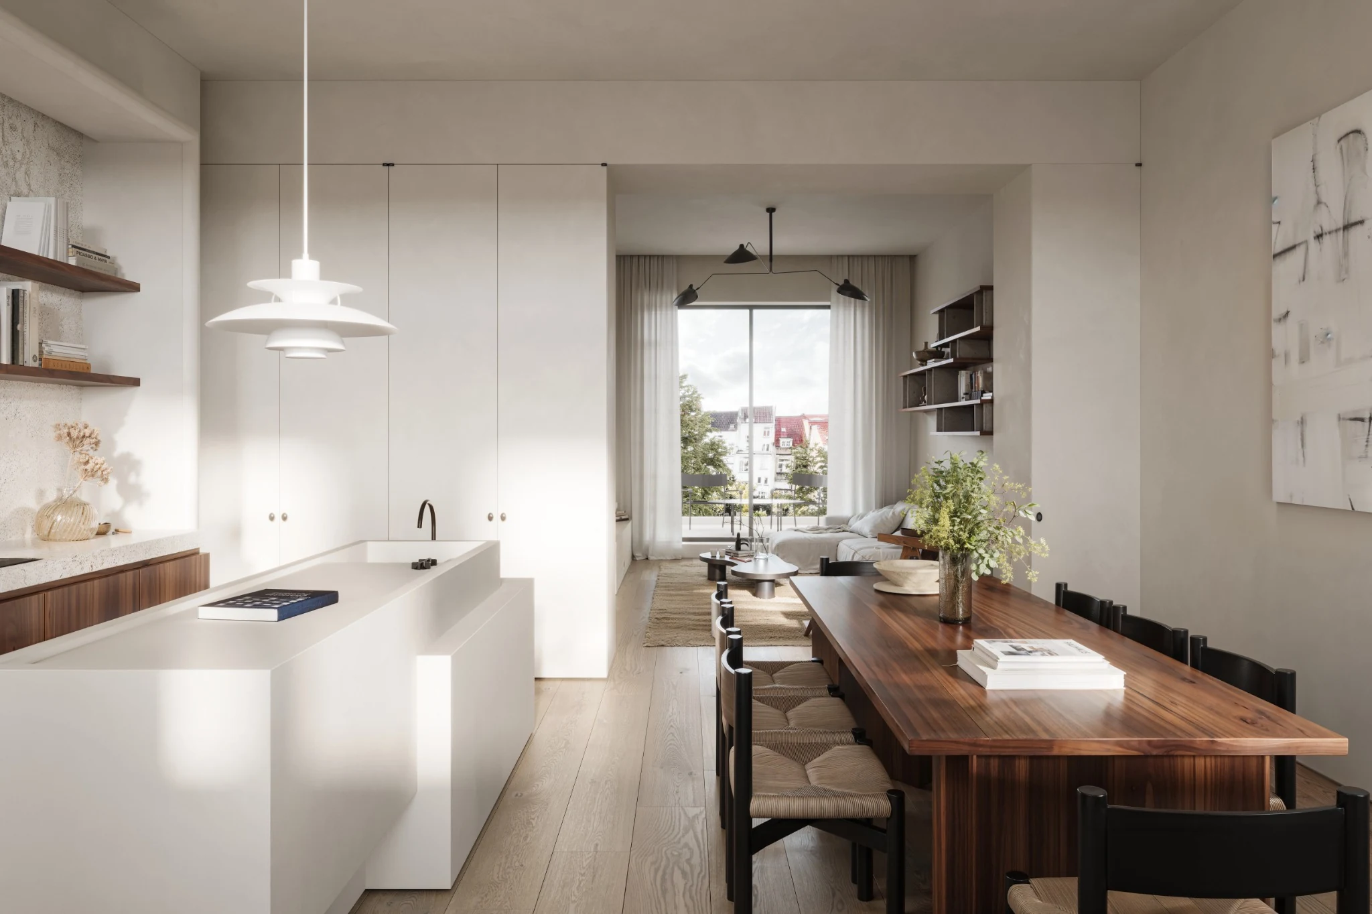
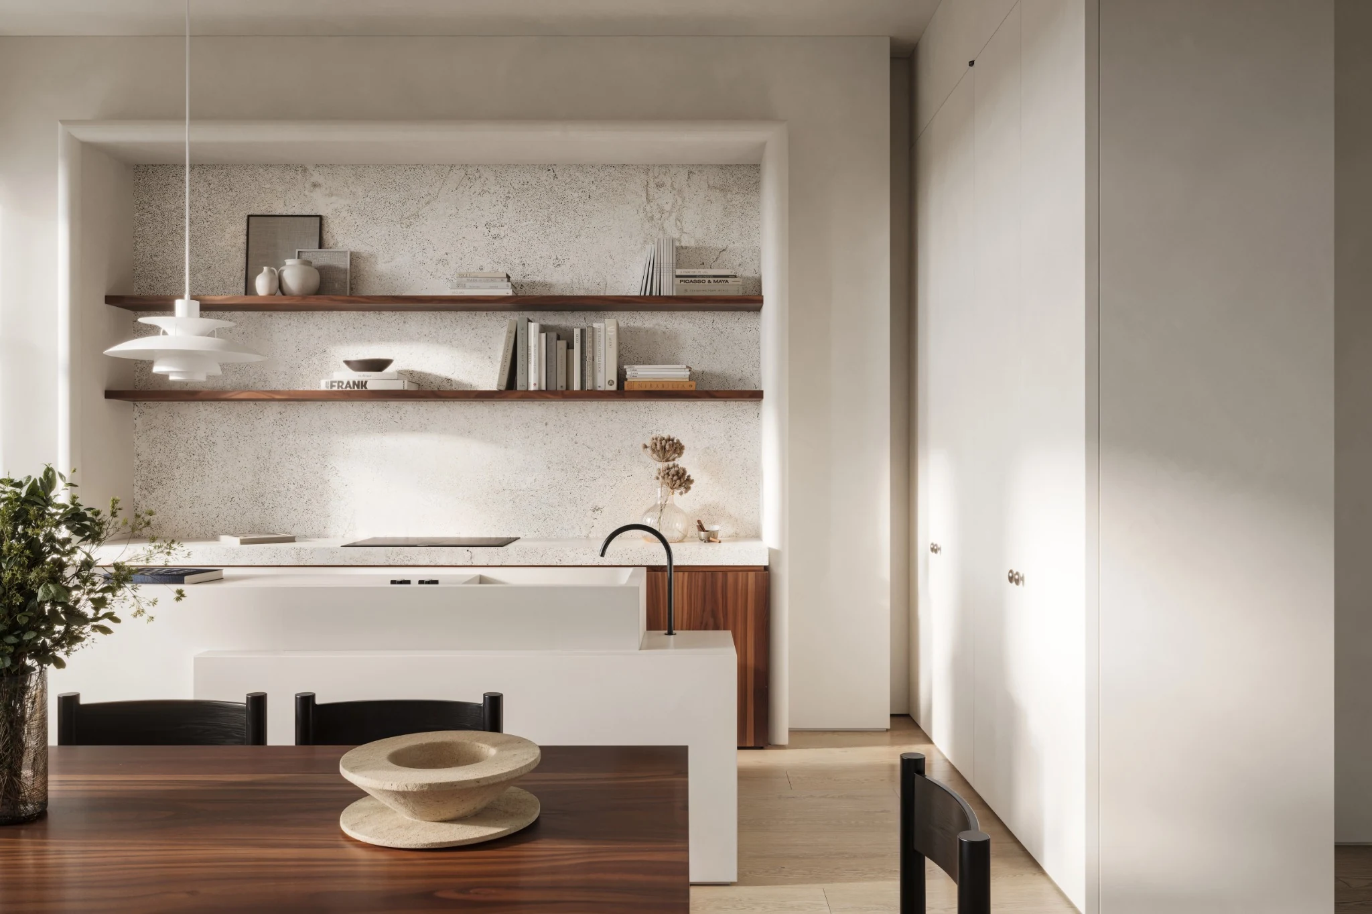
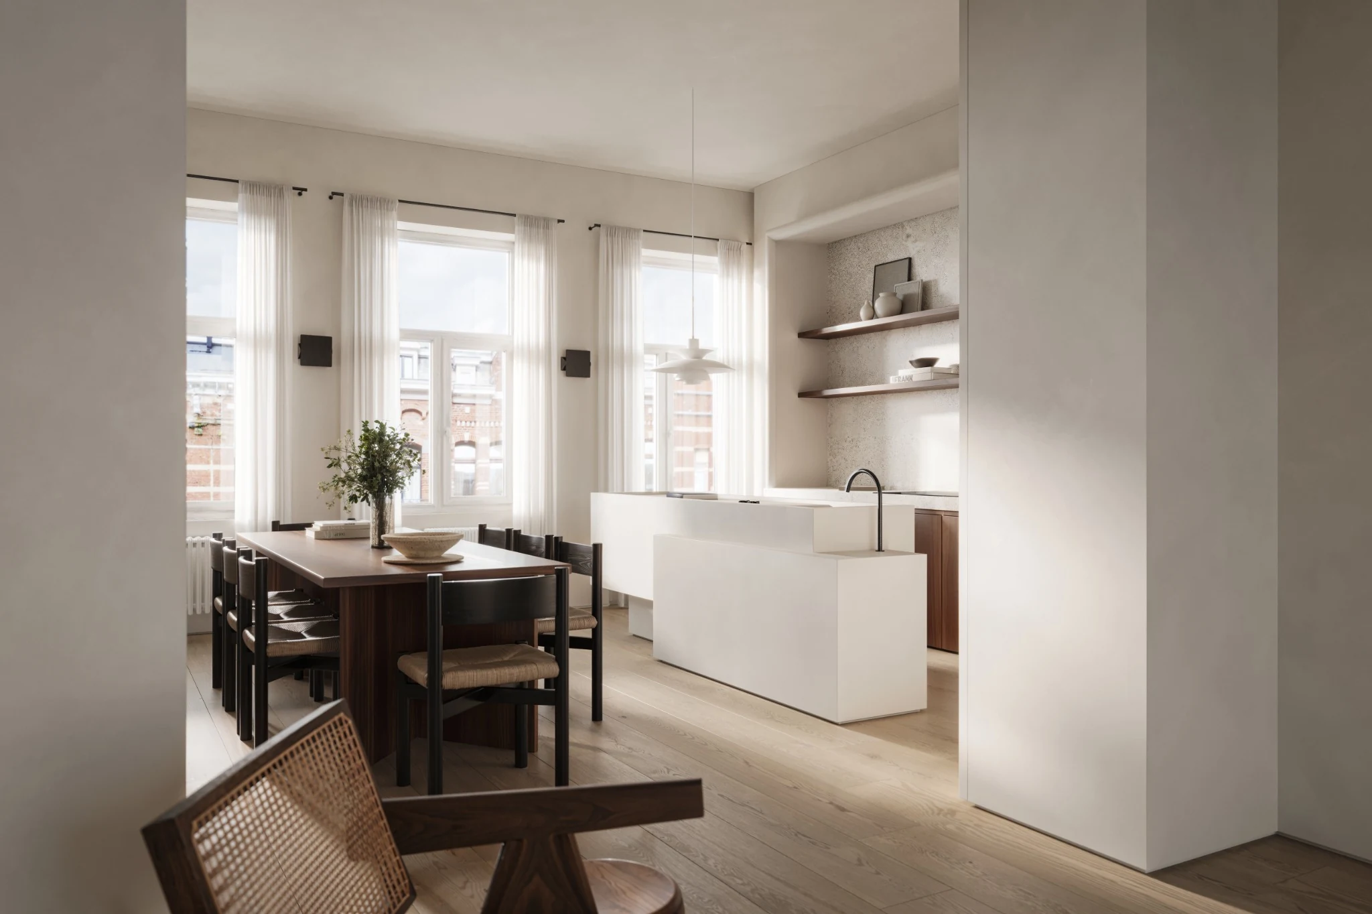
WALNUT APARTMENT

Interior CGI
Warm minimal residential interior
Kitchen detail in a warm minimal interior
Dining and kitchen interior

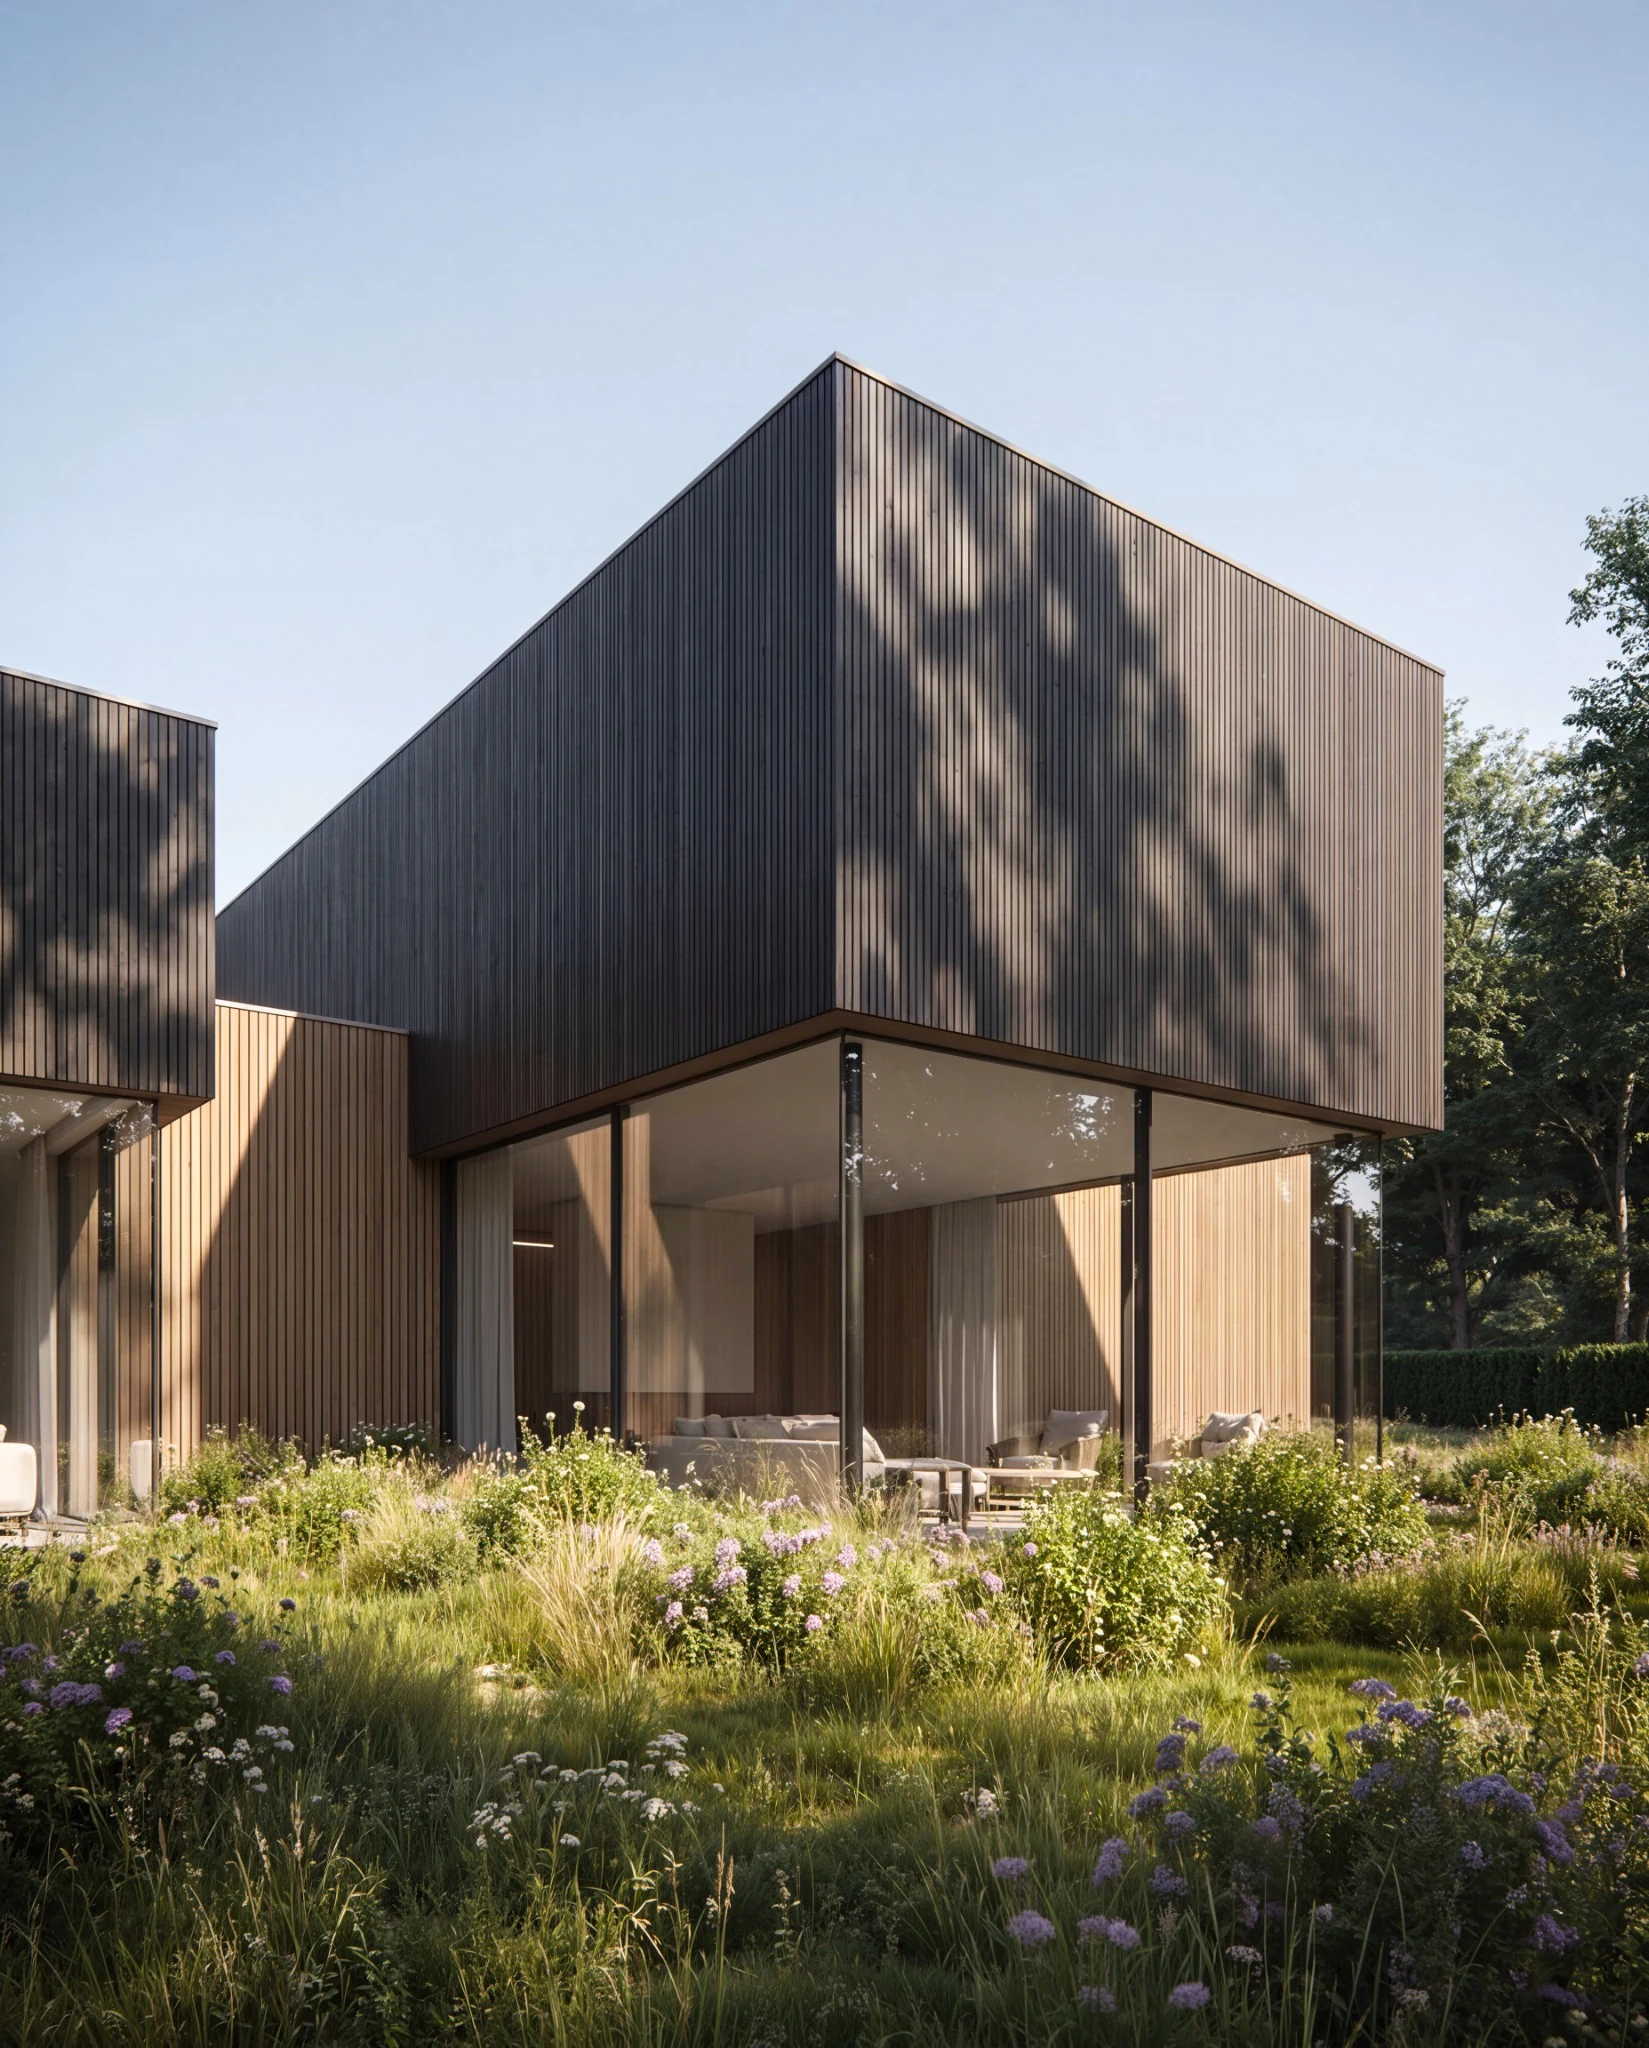
WOODLAND RESIDENCE

Exterior CGI
Timber residence detail in warm daylight
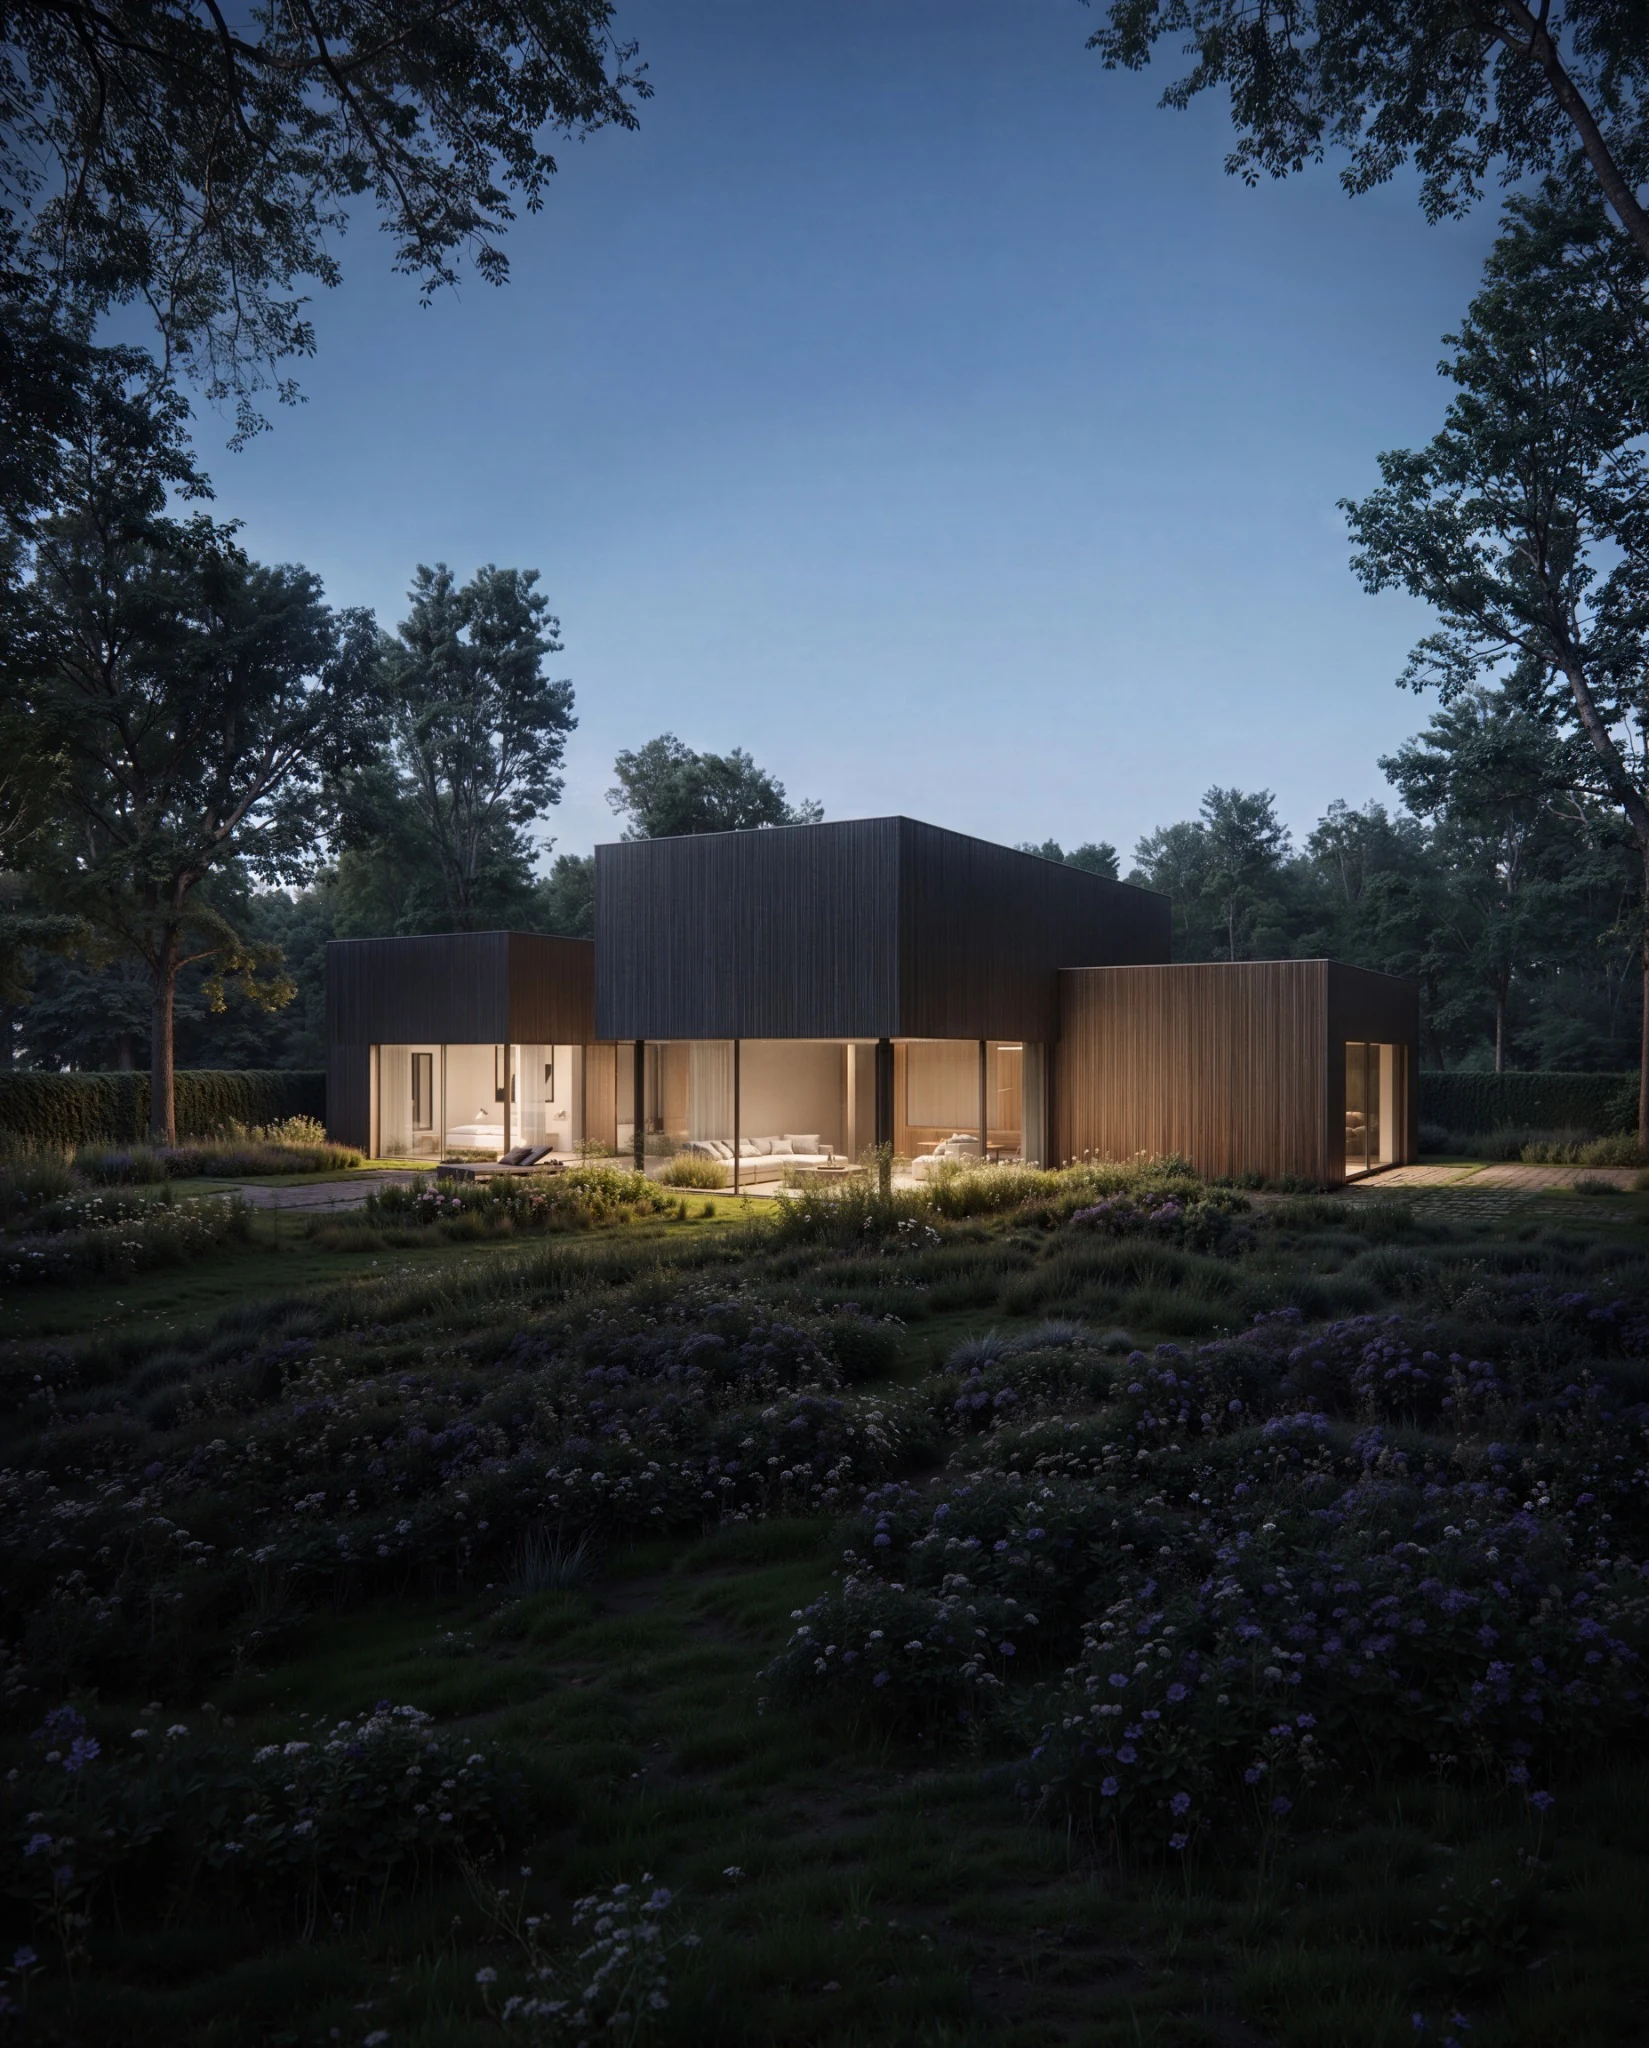
Woodland residence at blue hour

LAKESIDE HOUSE

Interior CGI
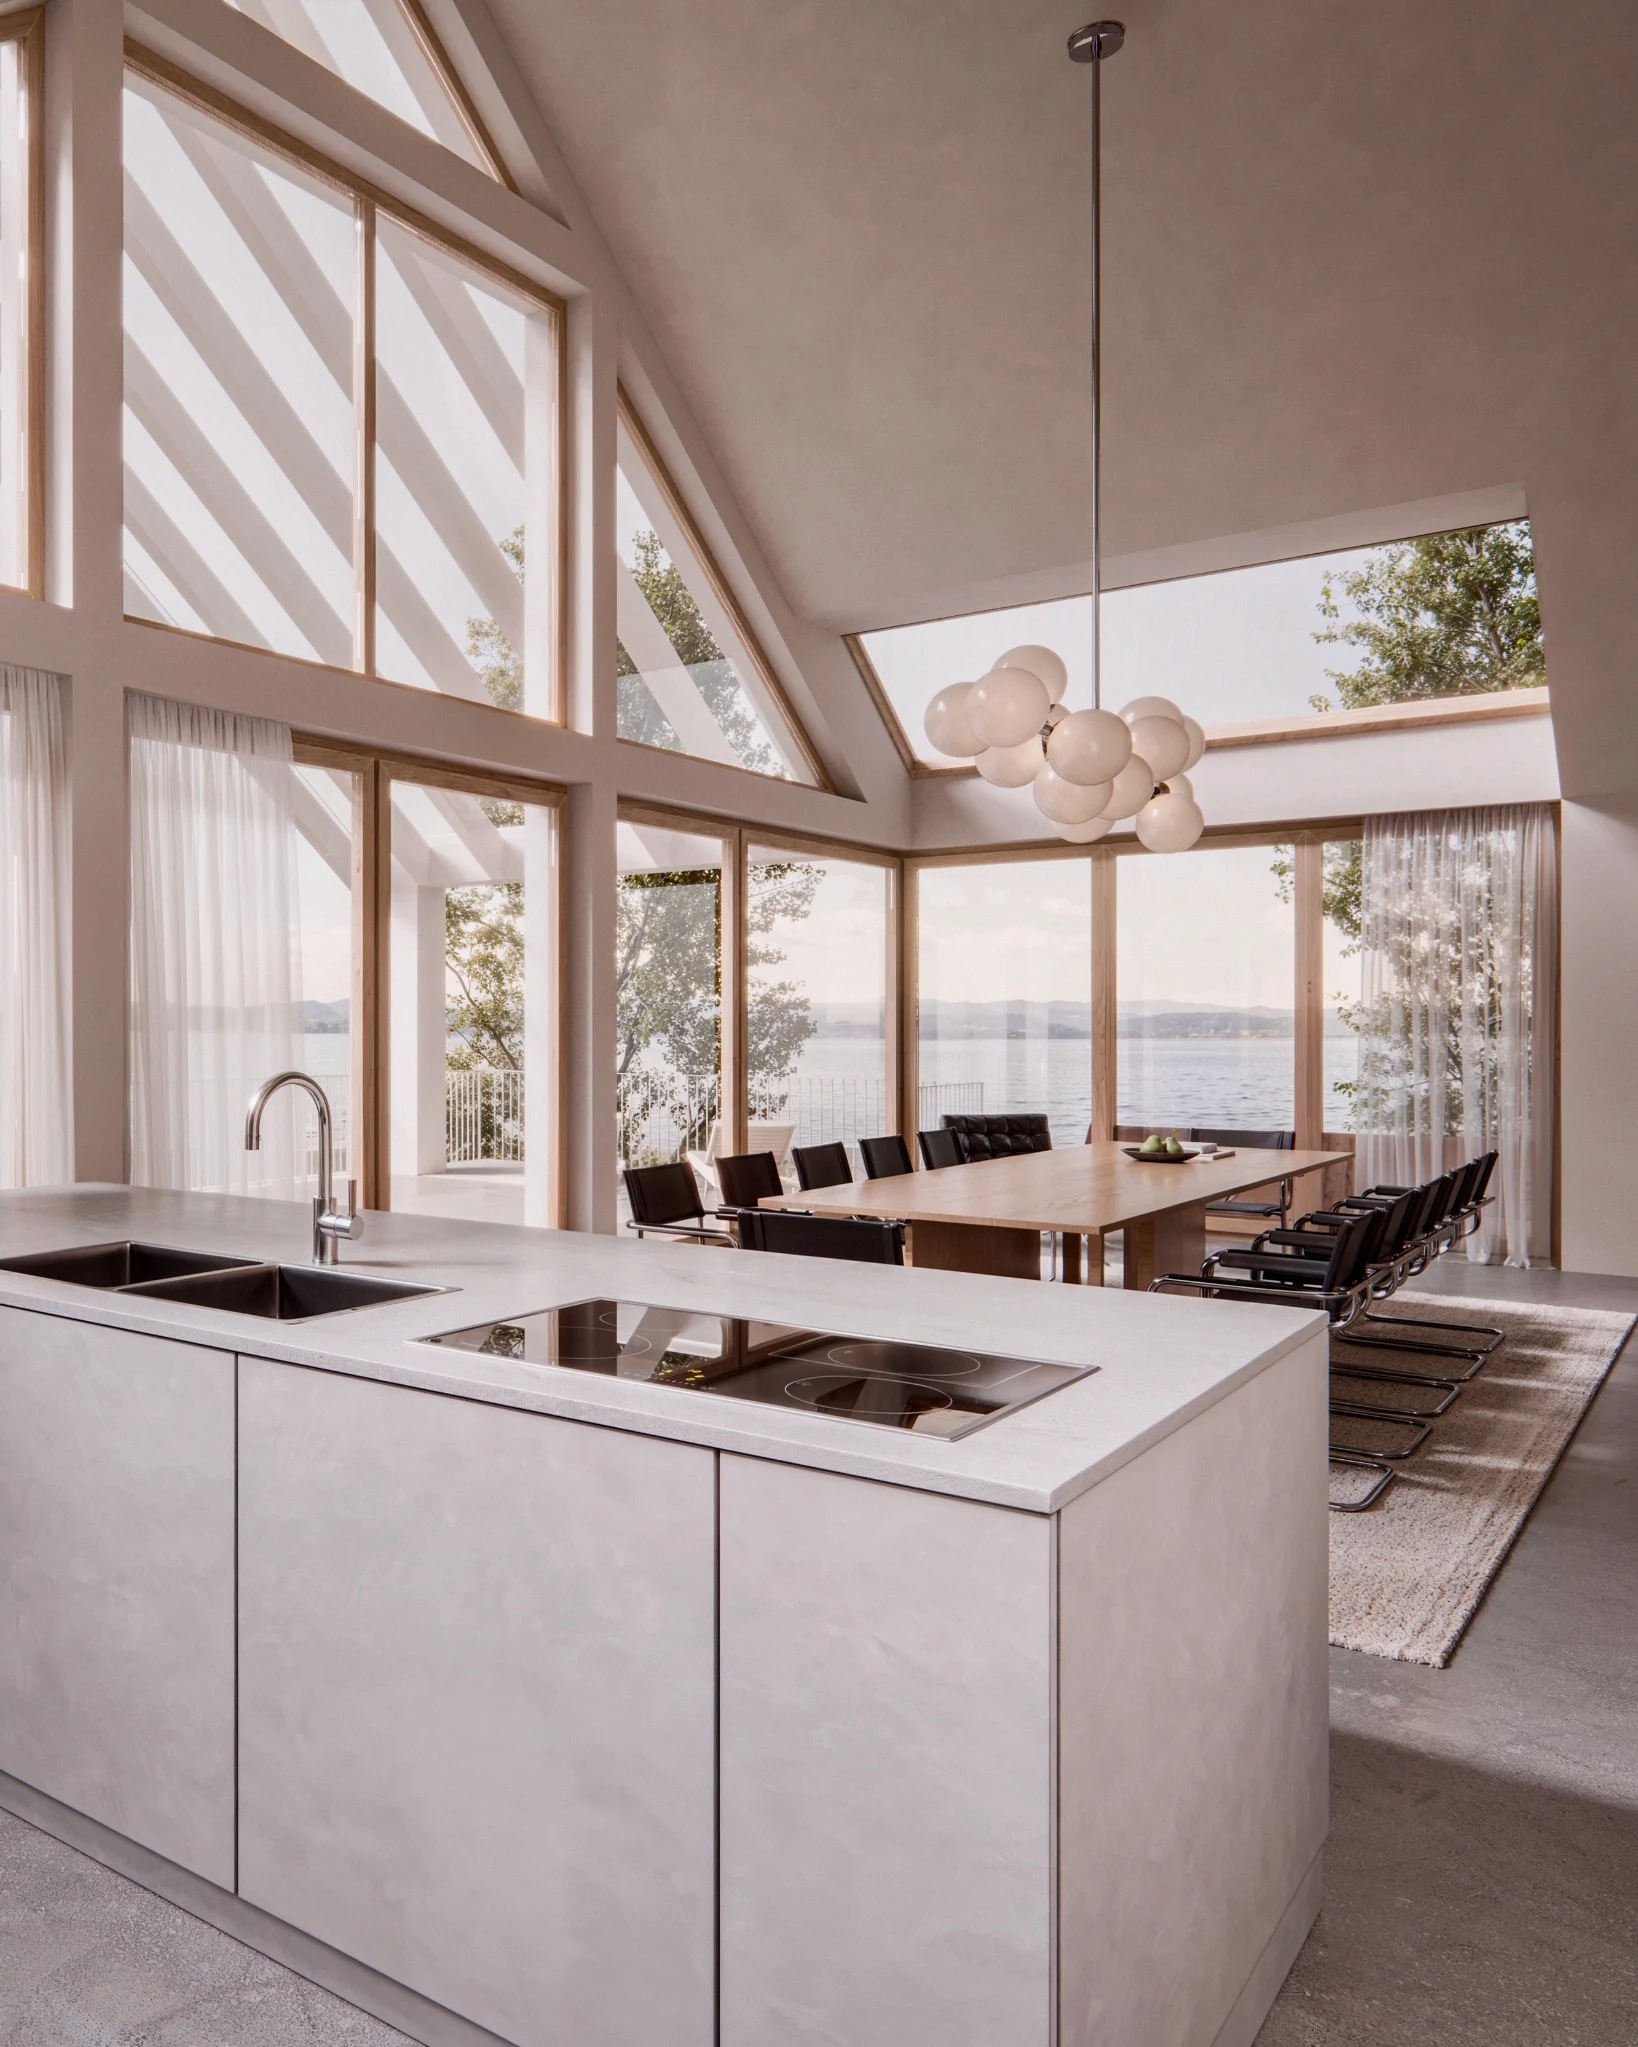
Lakeside residence kitchen and dining space
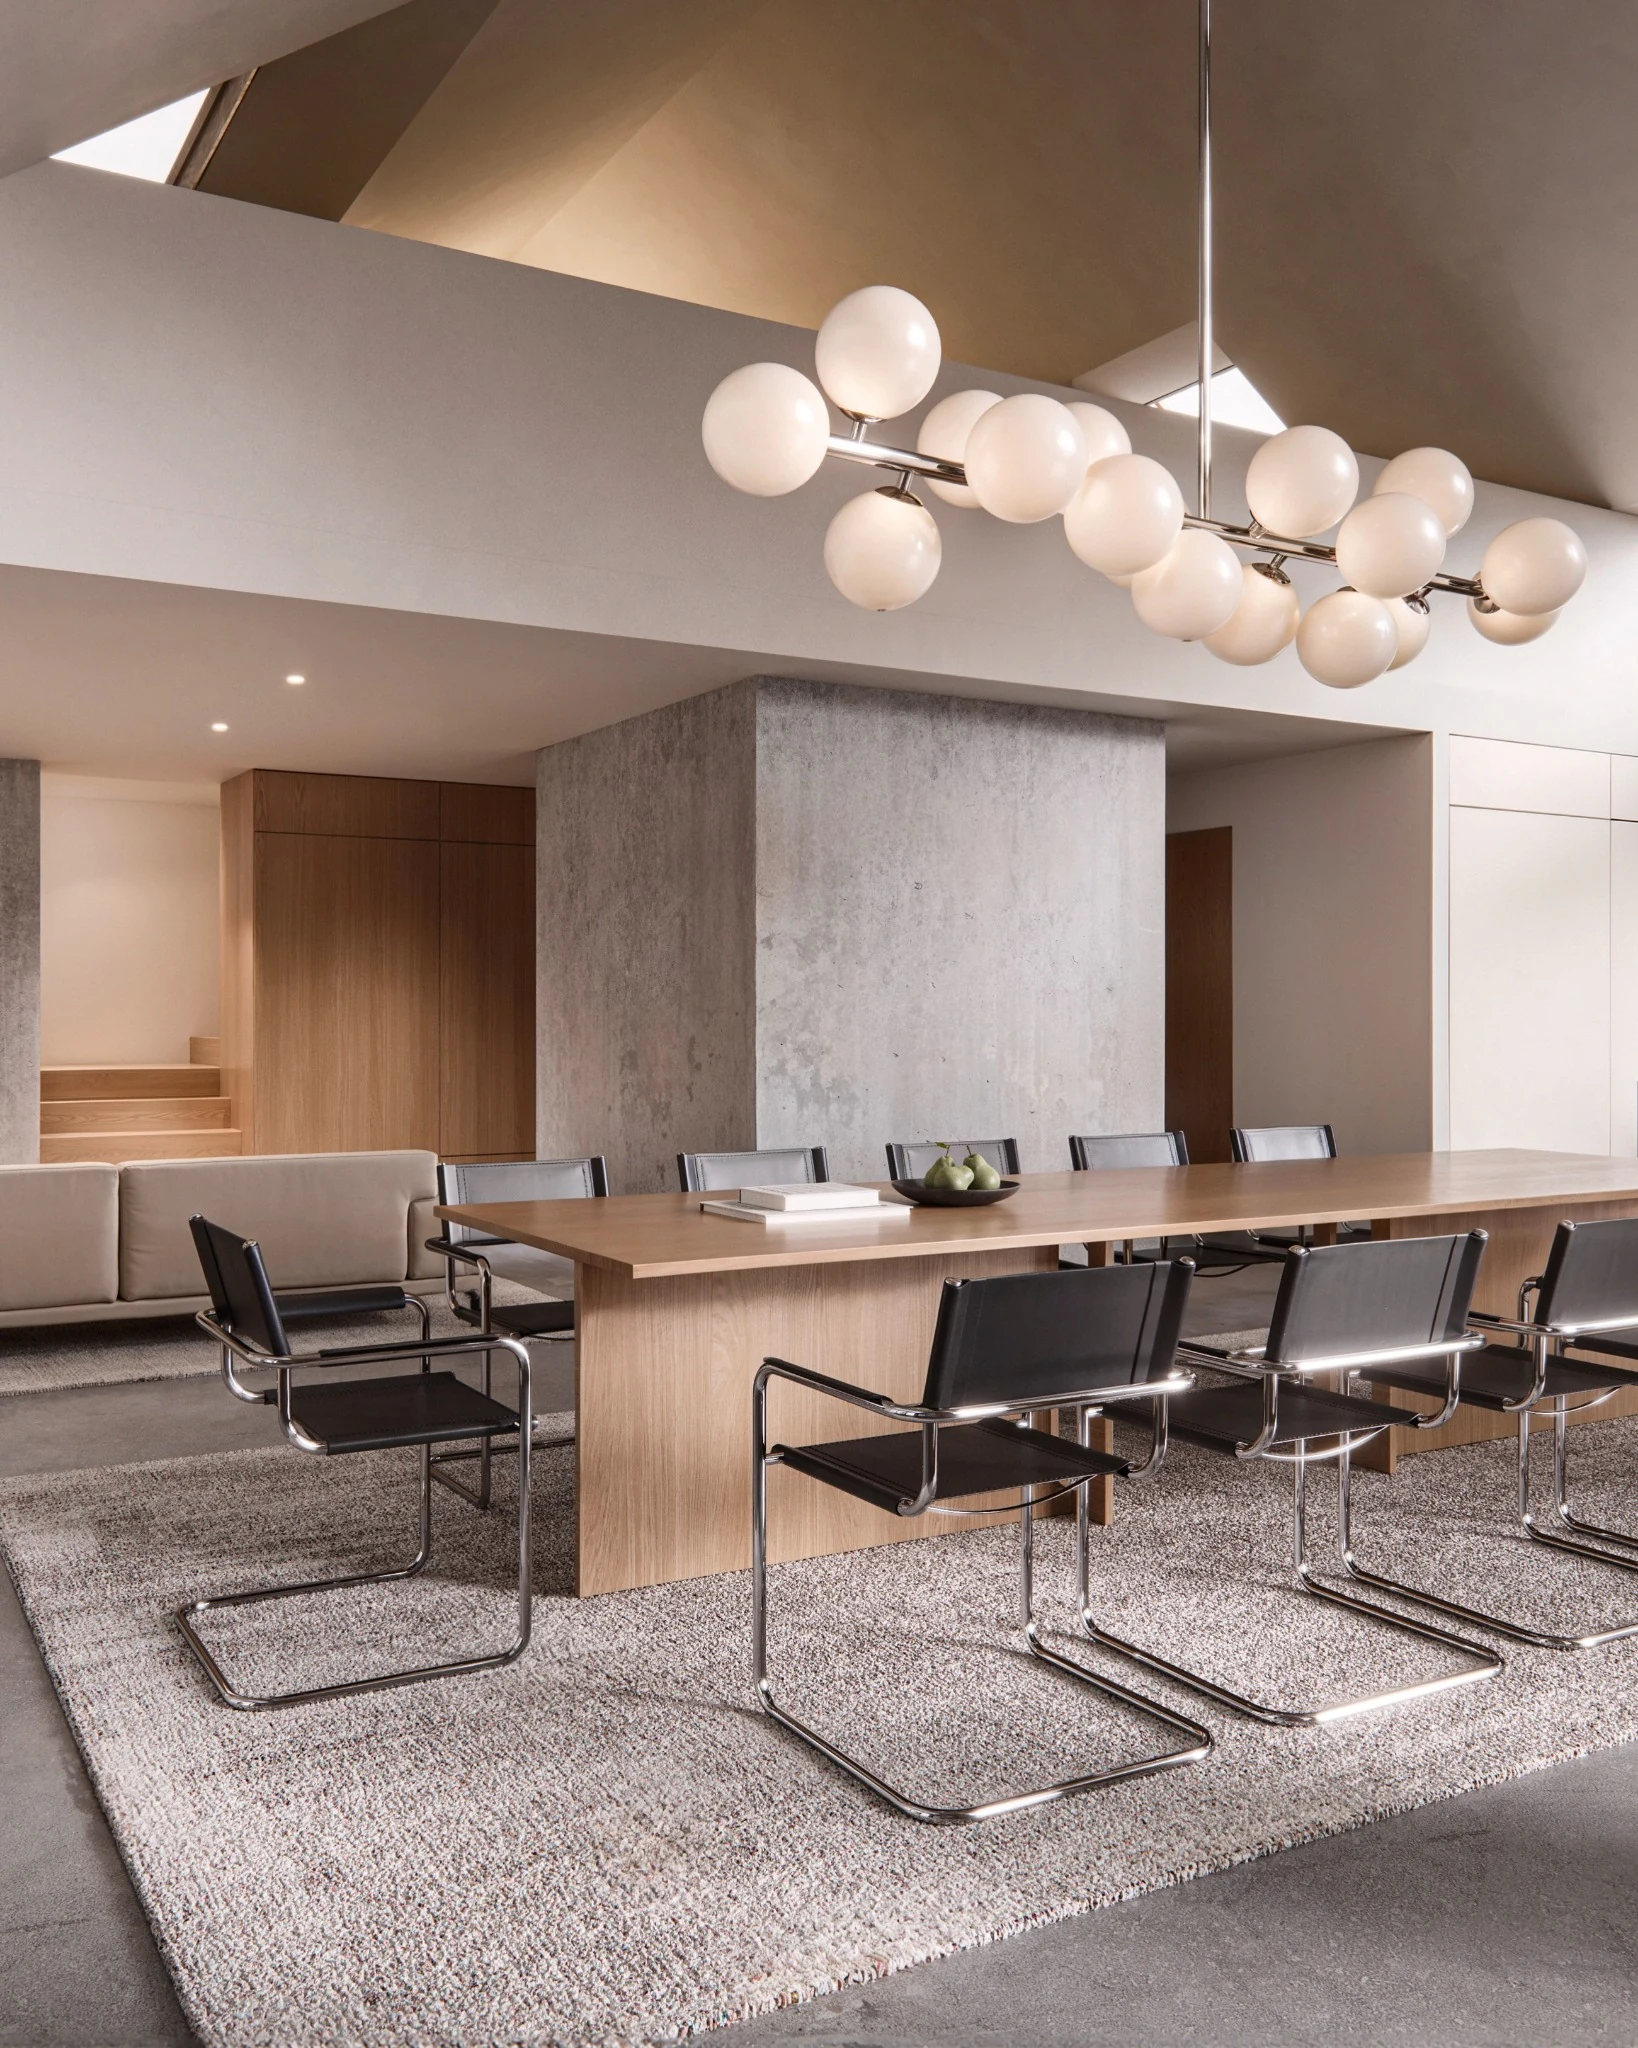
Lakeside residence dining room

DURBUY

Residential CGI
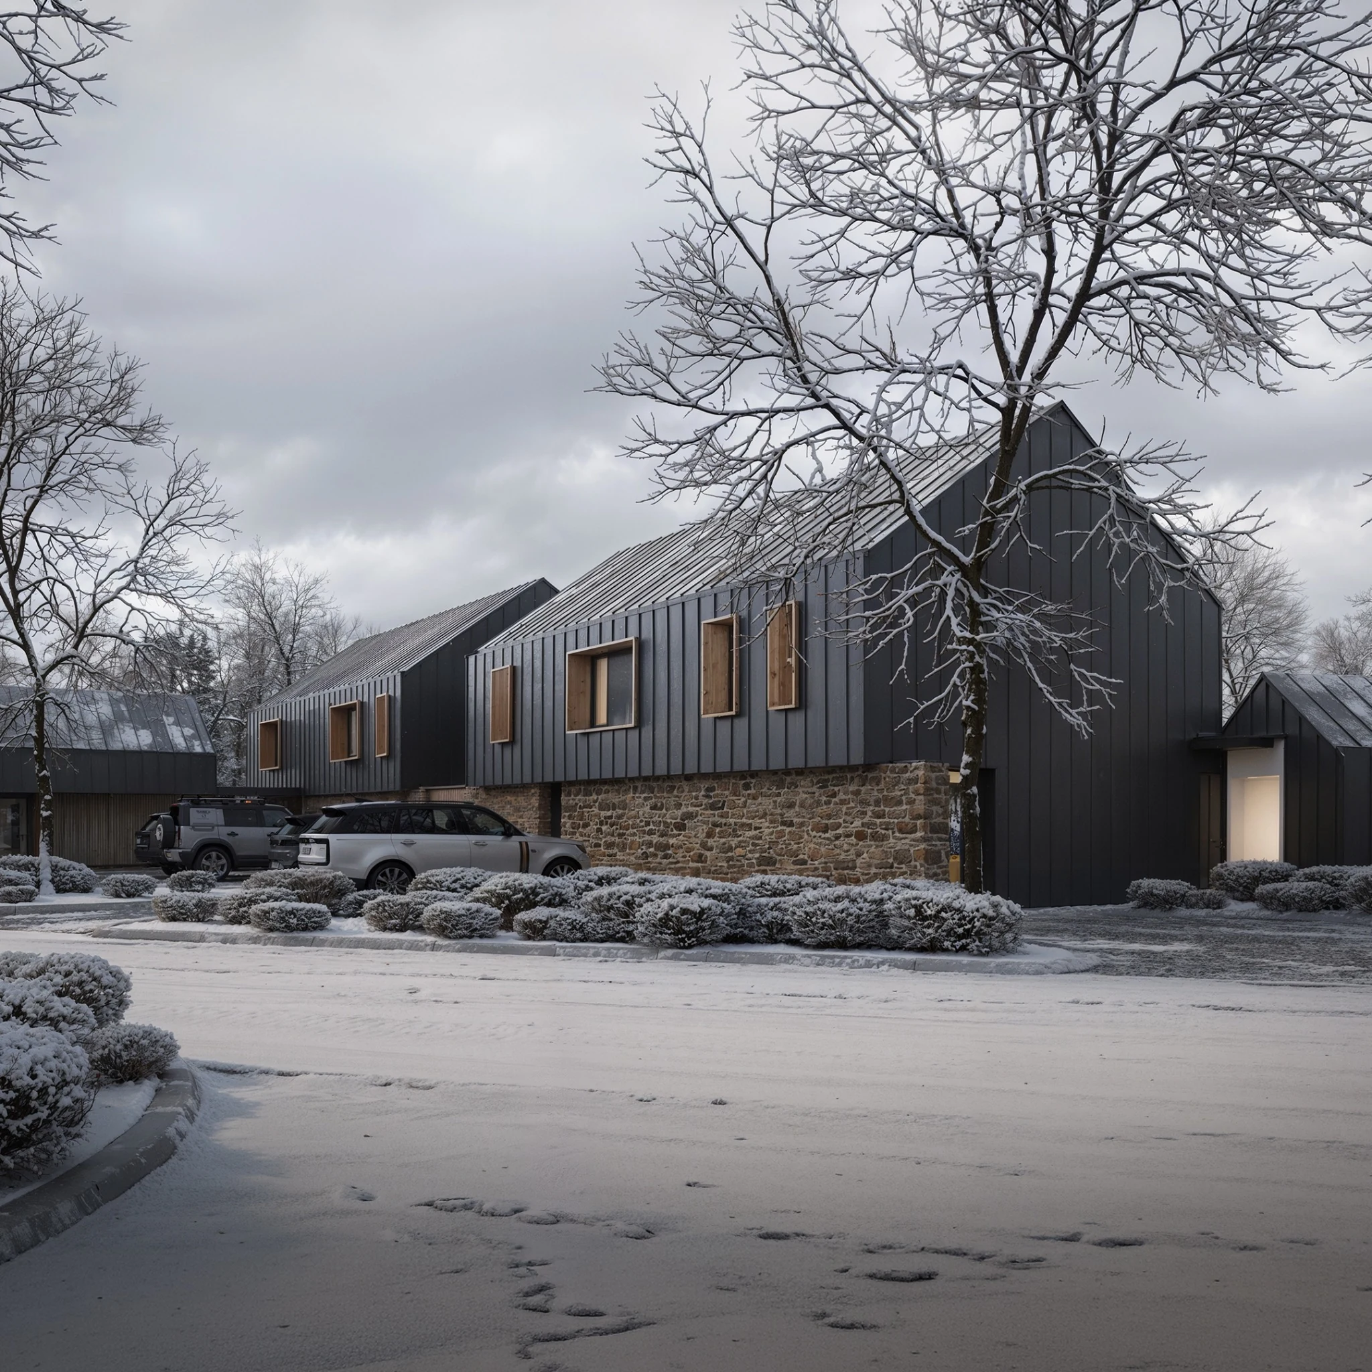
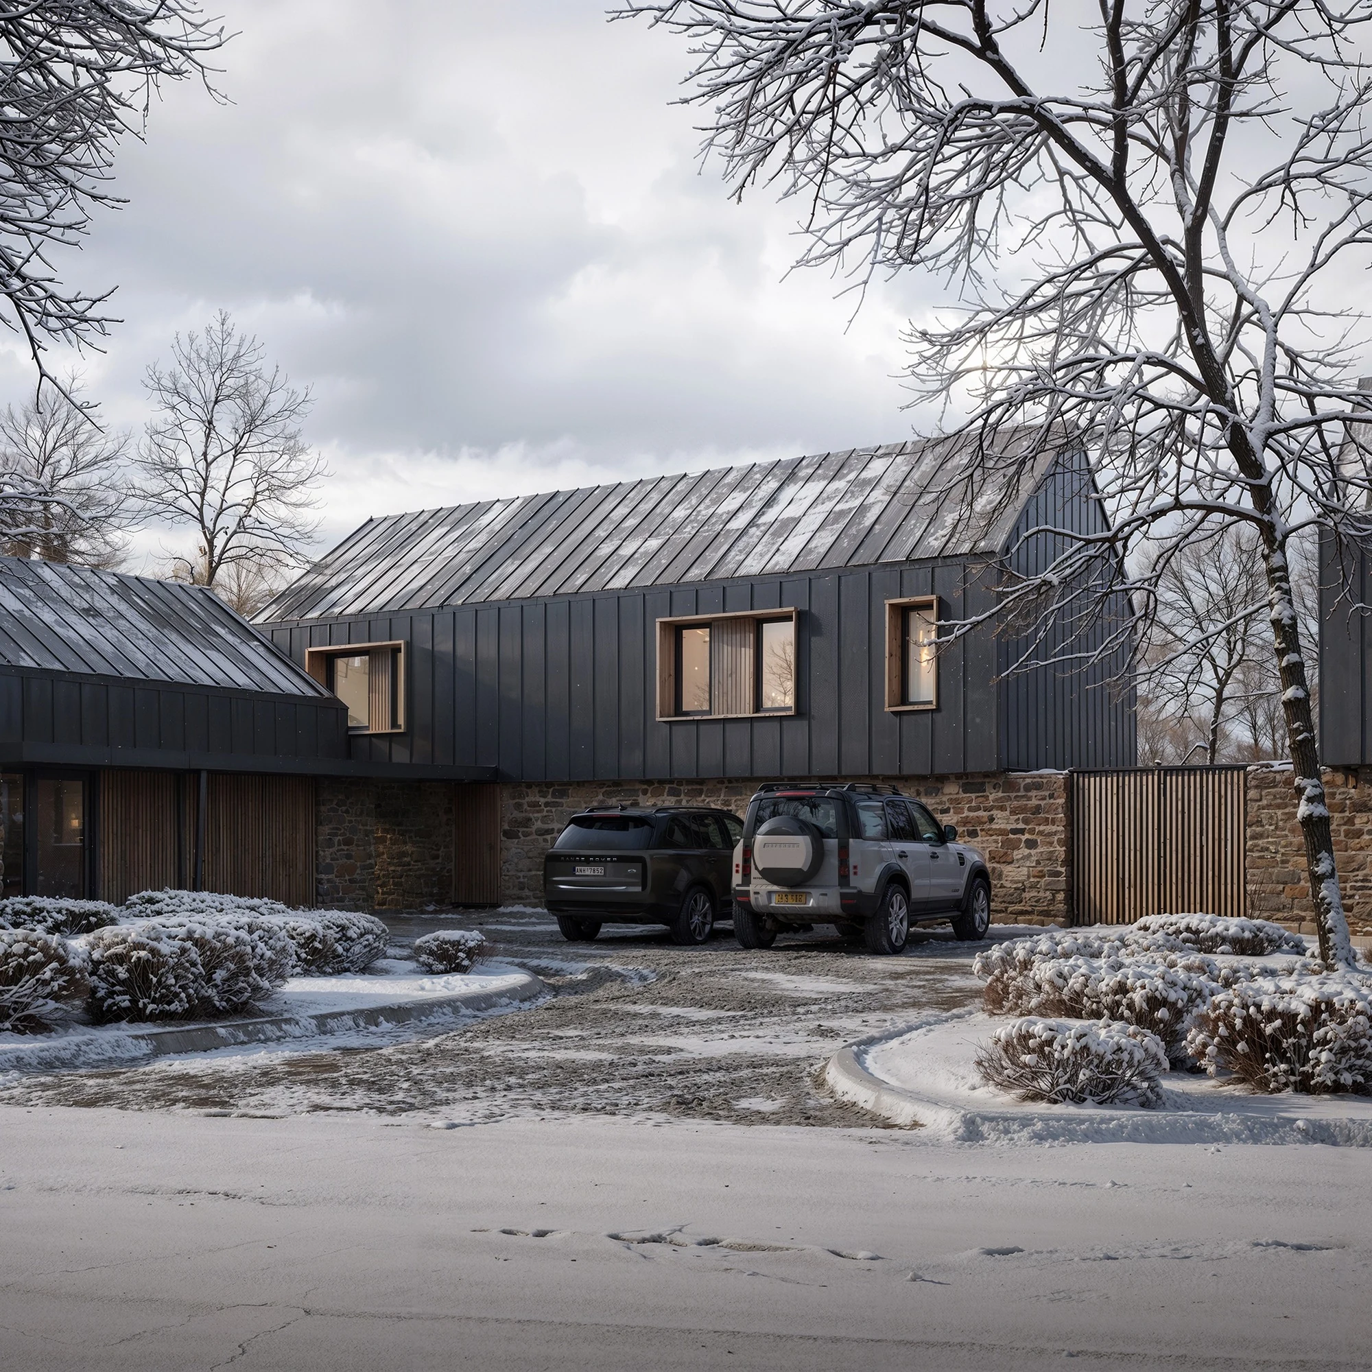
Durbuy residence in winter
Durbuy winter residence secondary view
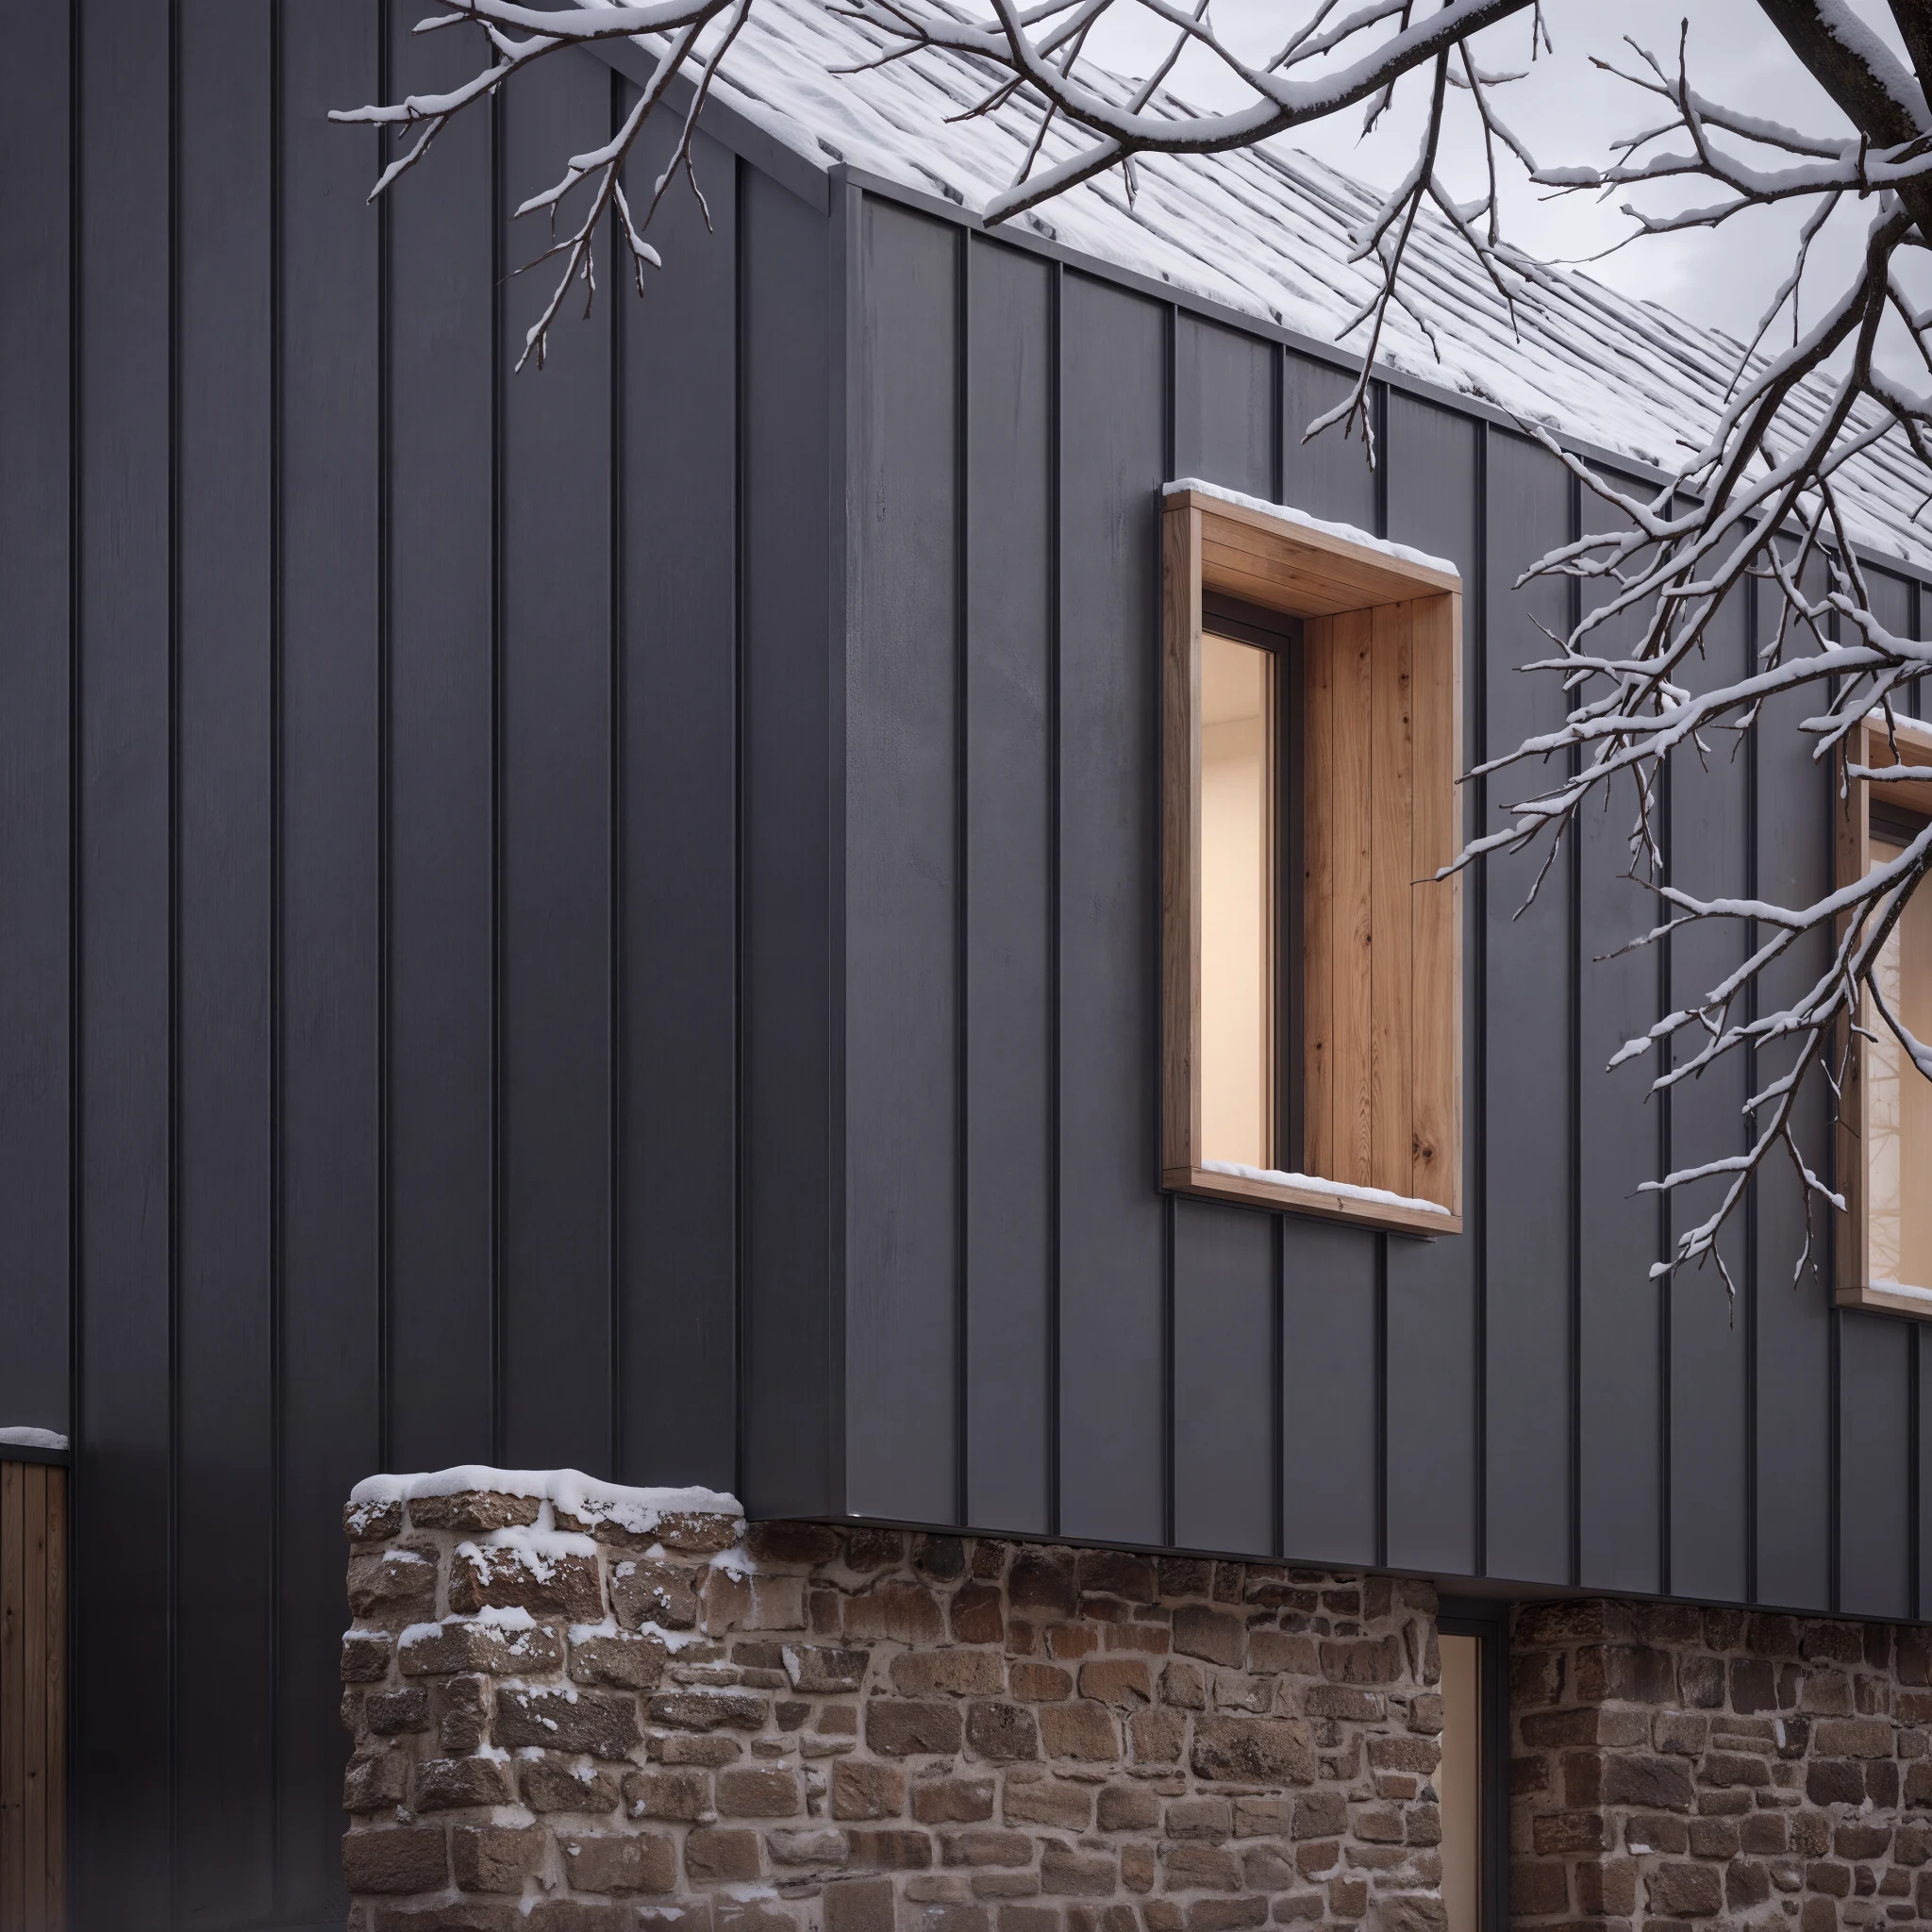
Durbuy facade detail in winter

ACKERMANN

Exterior CGI
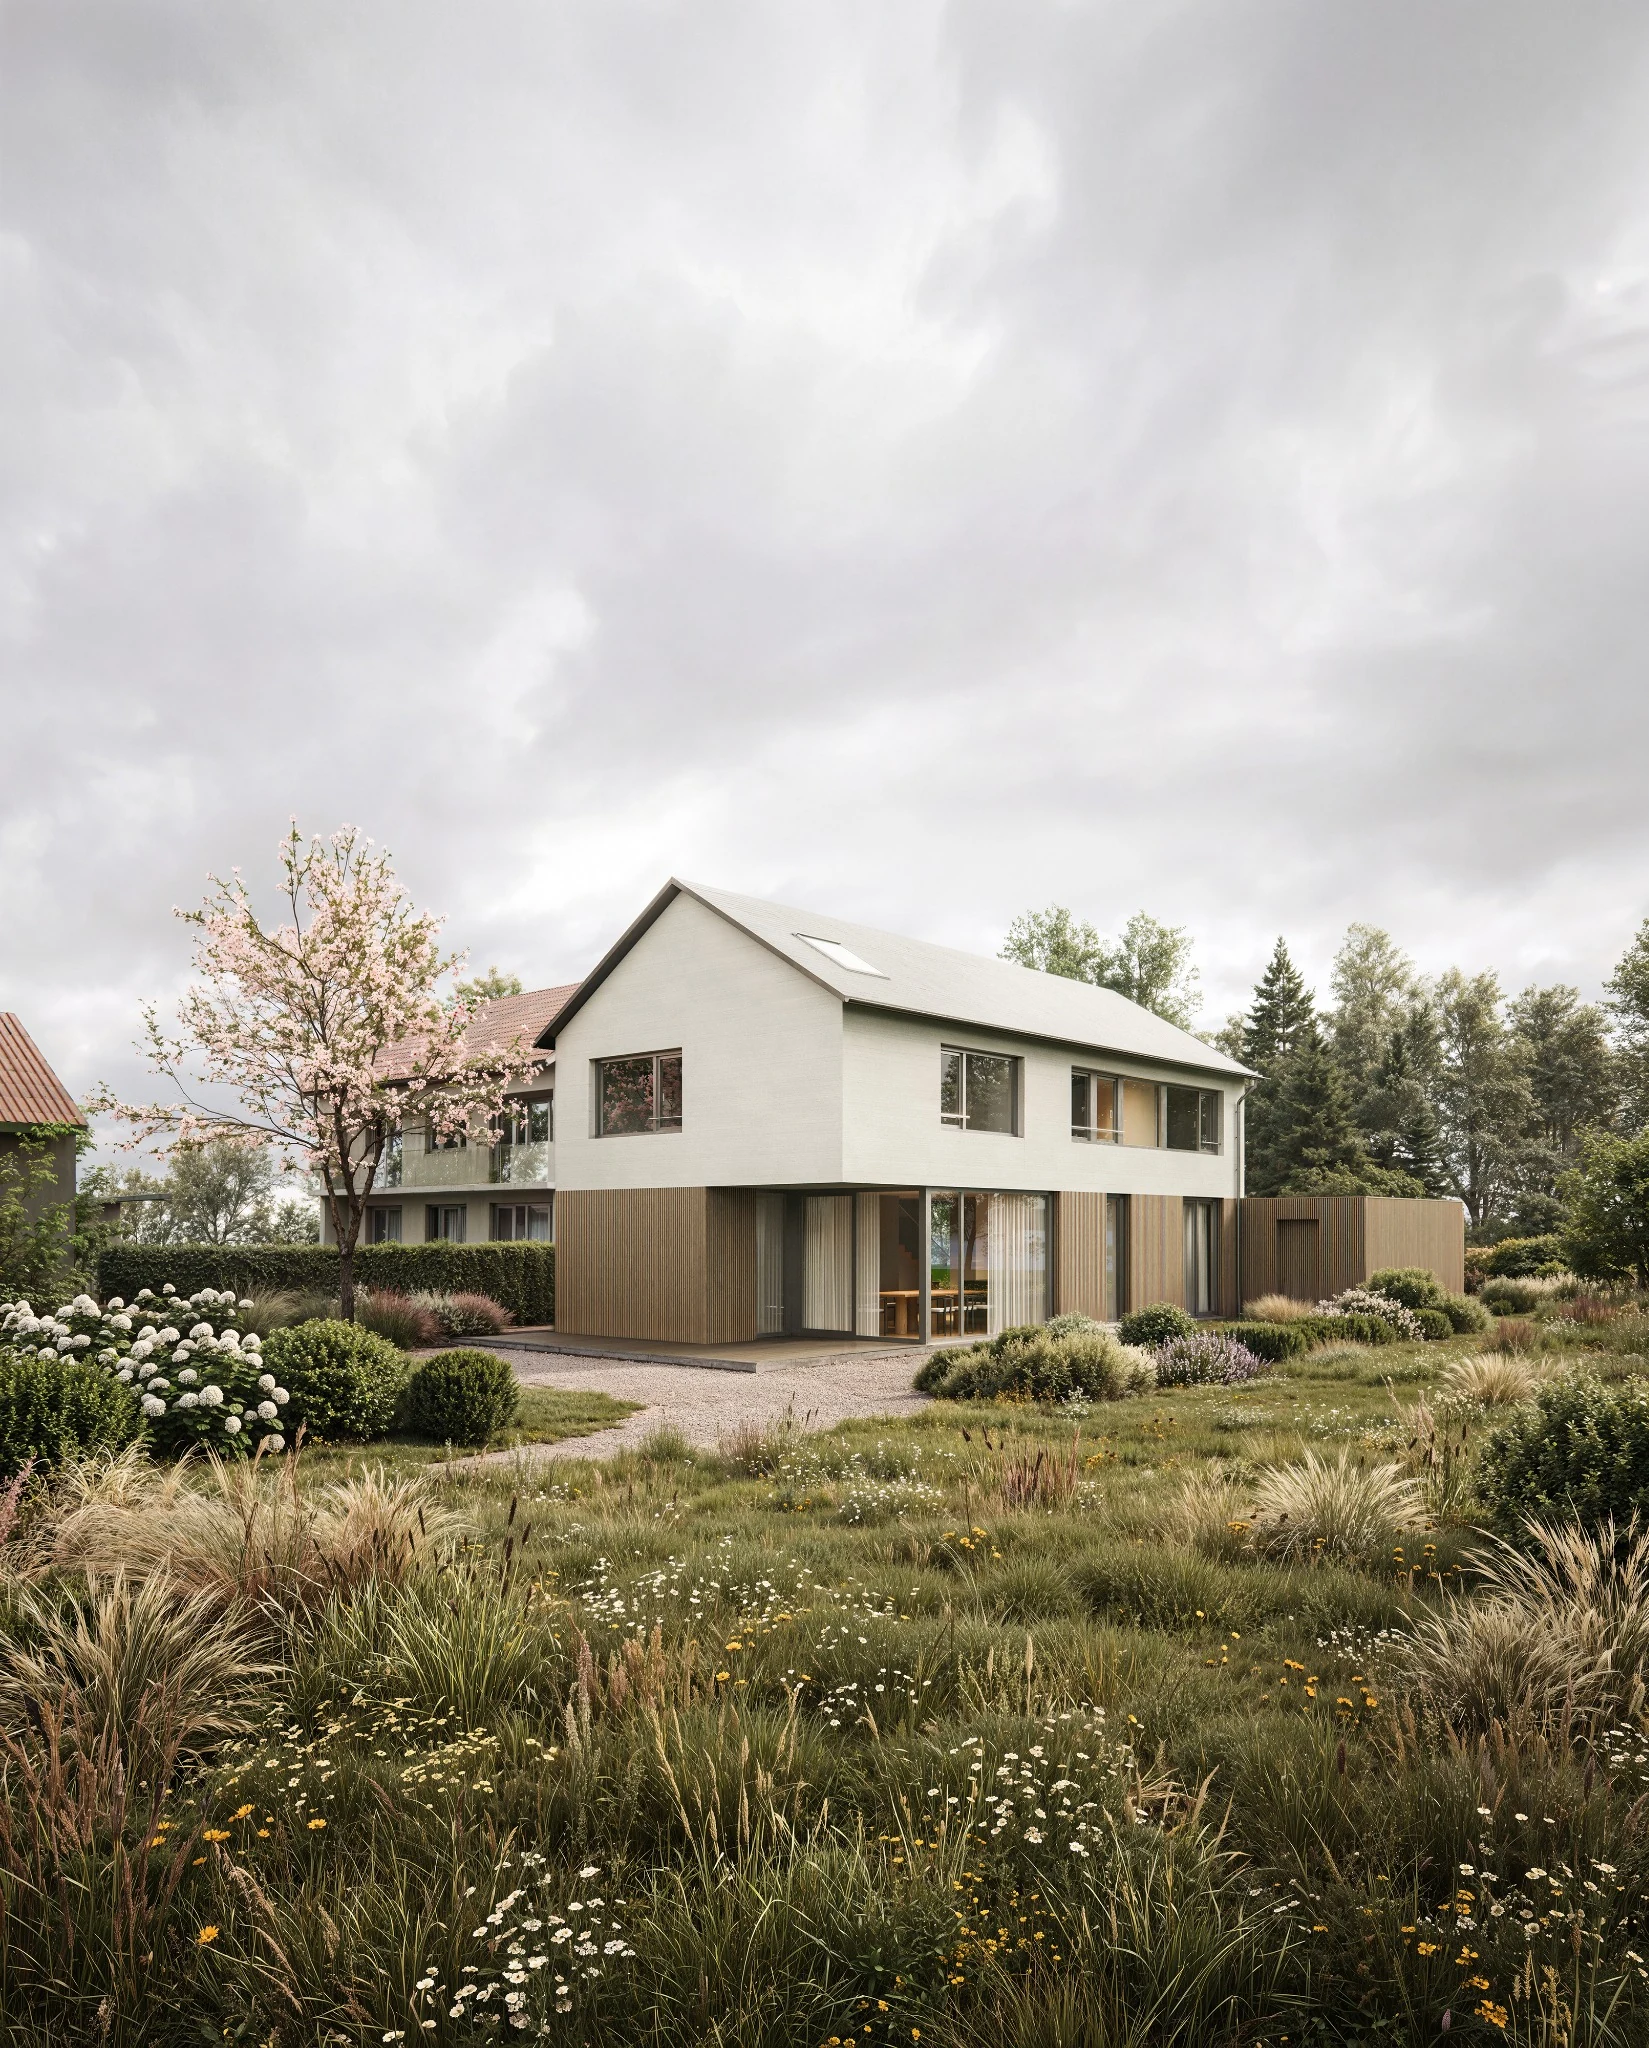
Residential house in a naturalistic garden
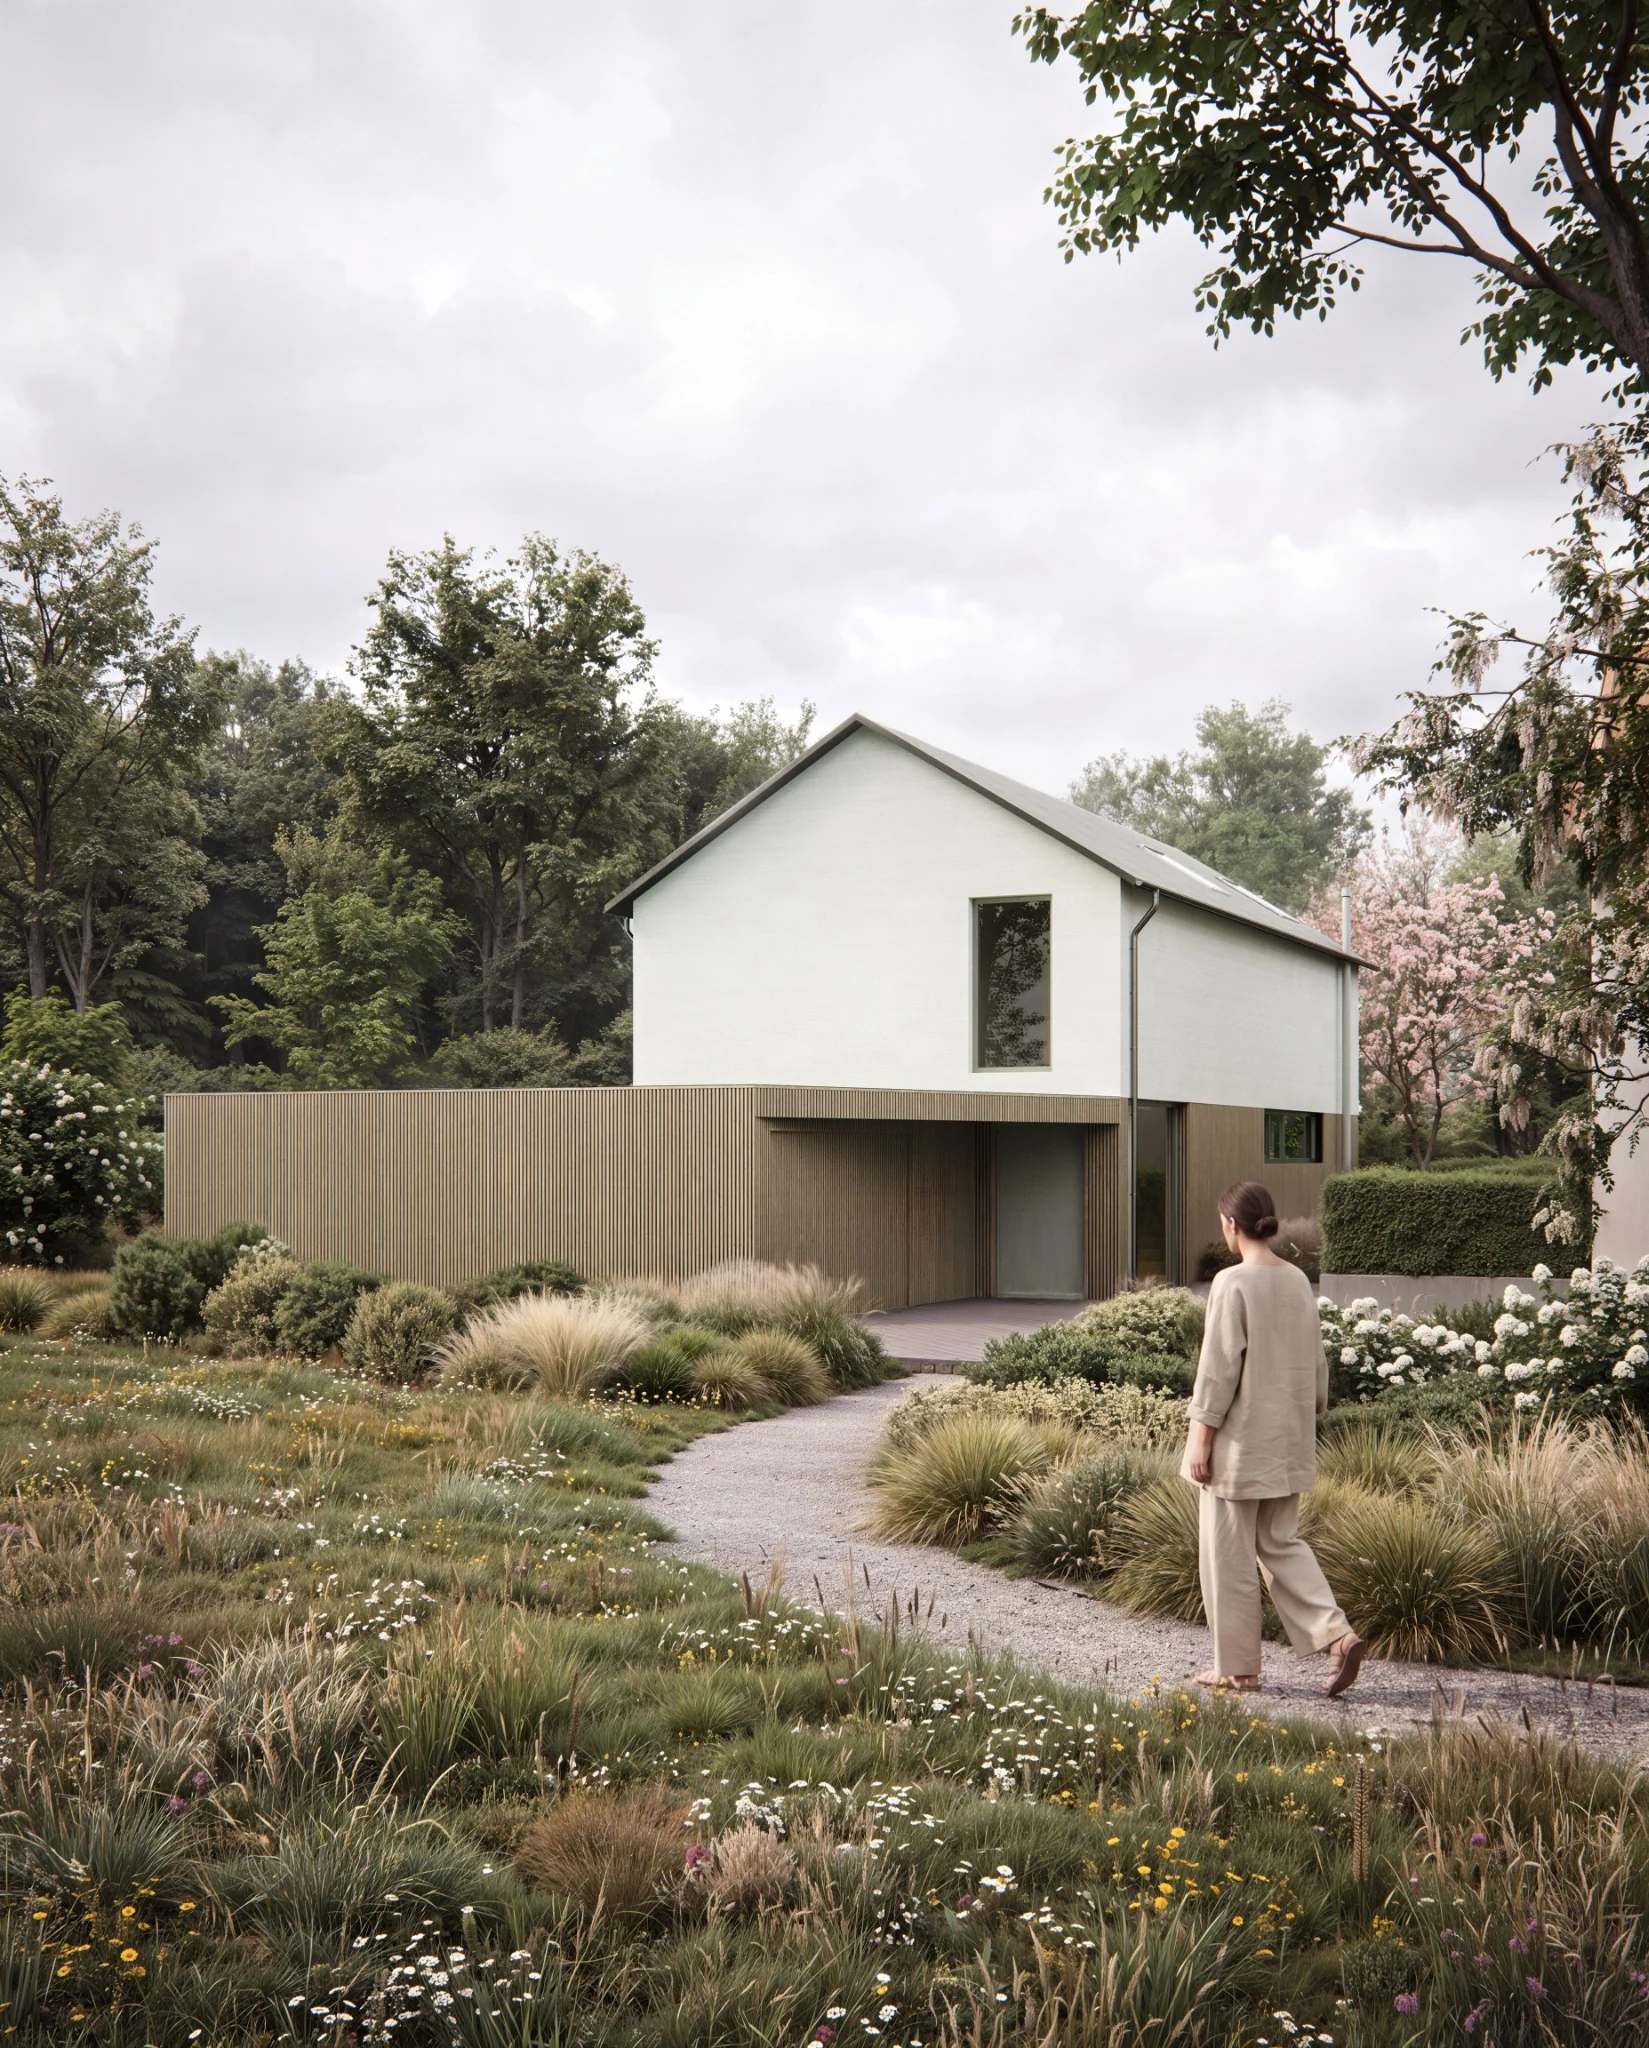
Garden approach to a contemporary residence

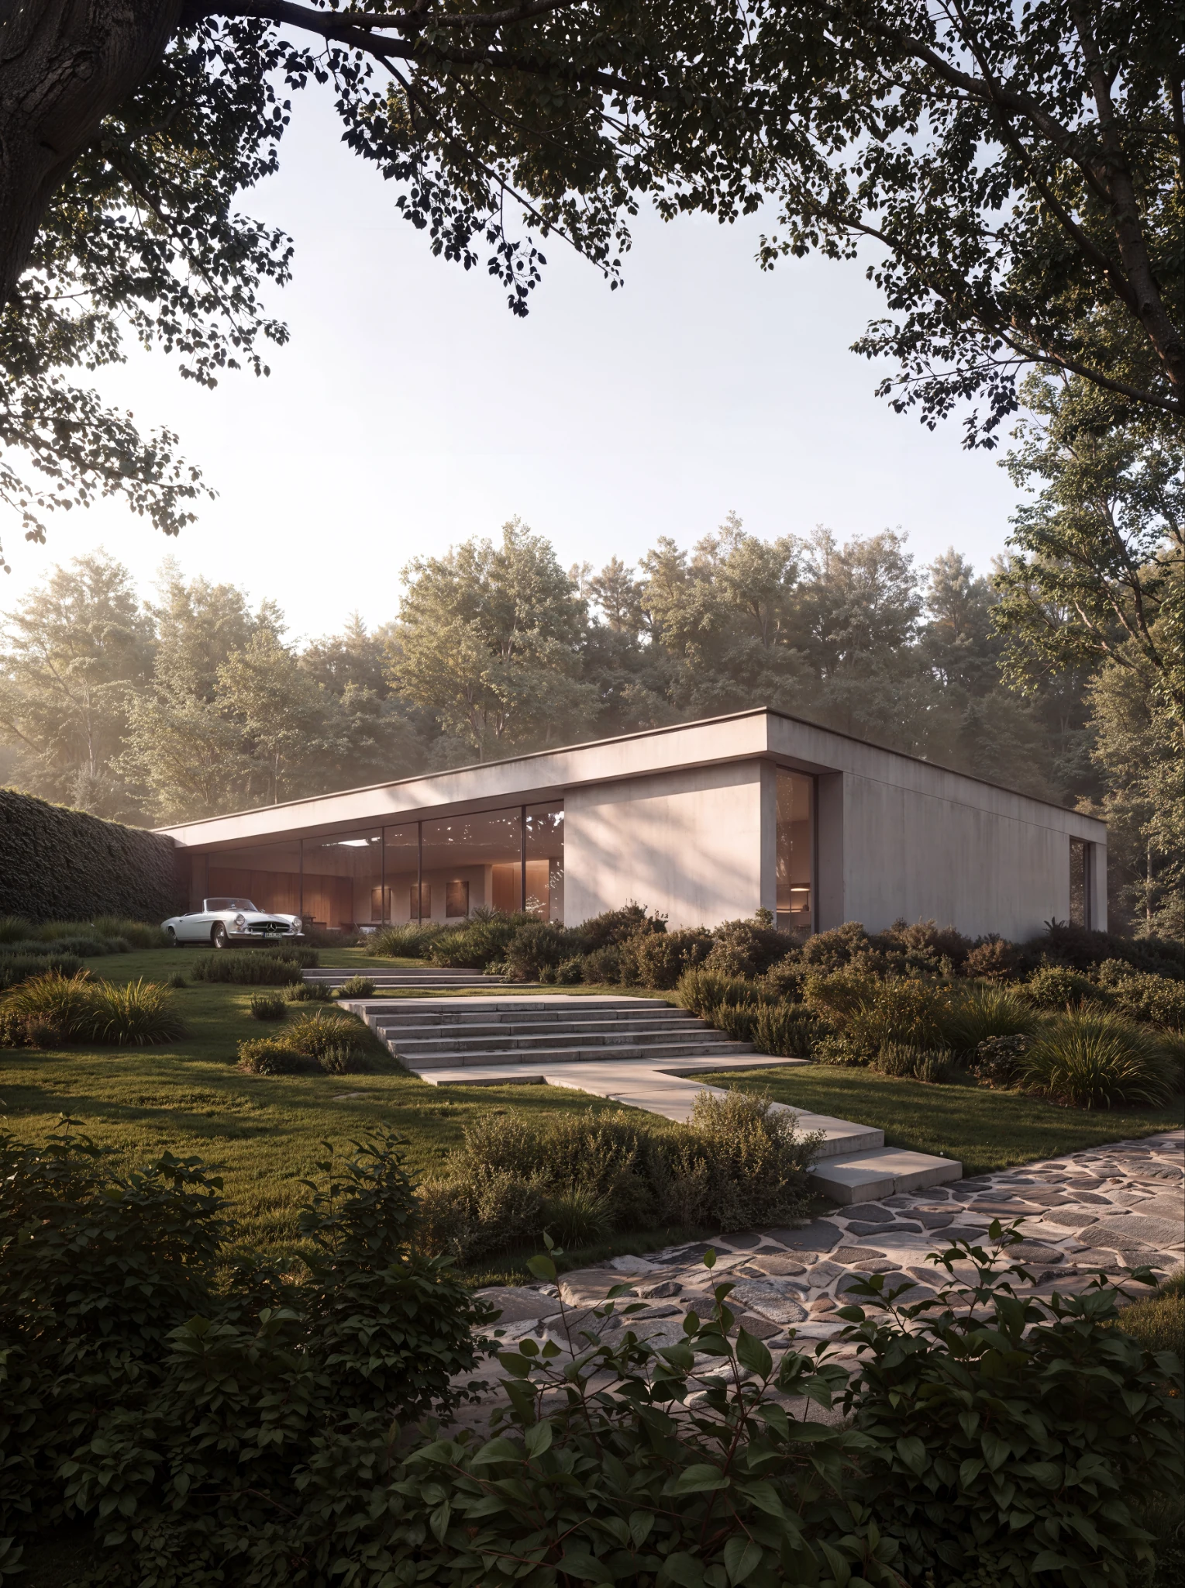
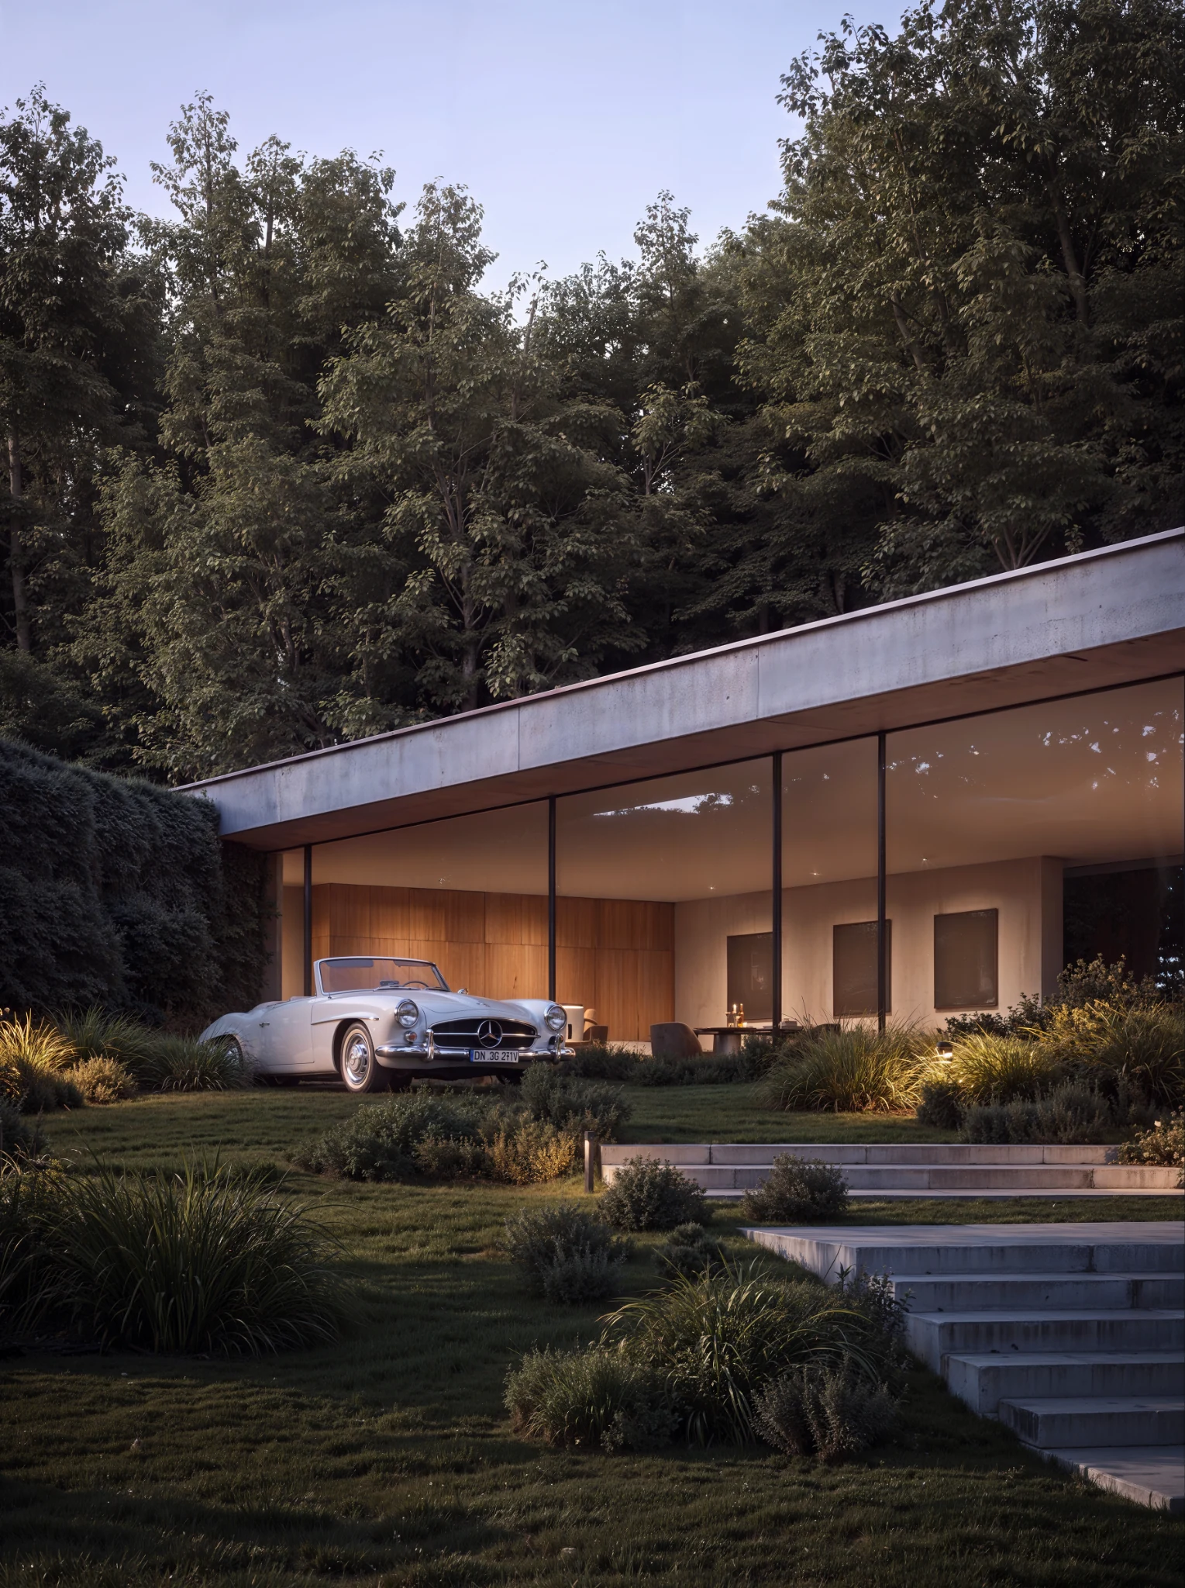
CANOPY RESIDENCE

Exterior CGI
Canopy Residence in warm evening light
Canopy Residence with classic car

RESIDENTIAL COLLECTION

Selected CGI
Residential courtyard development
WHK
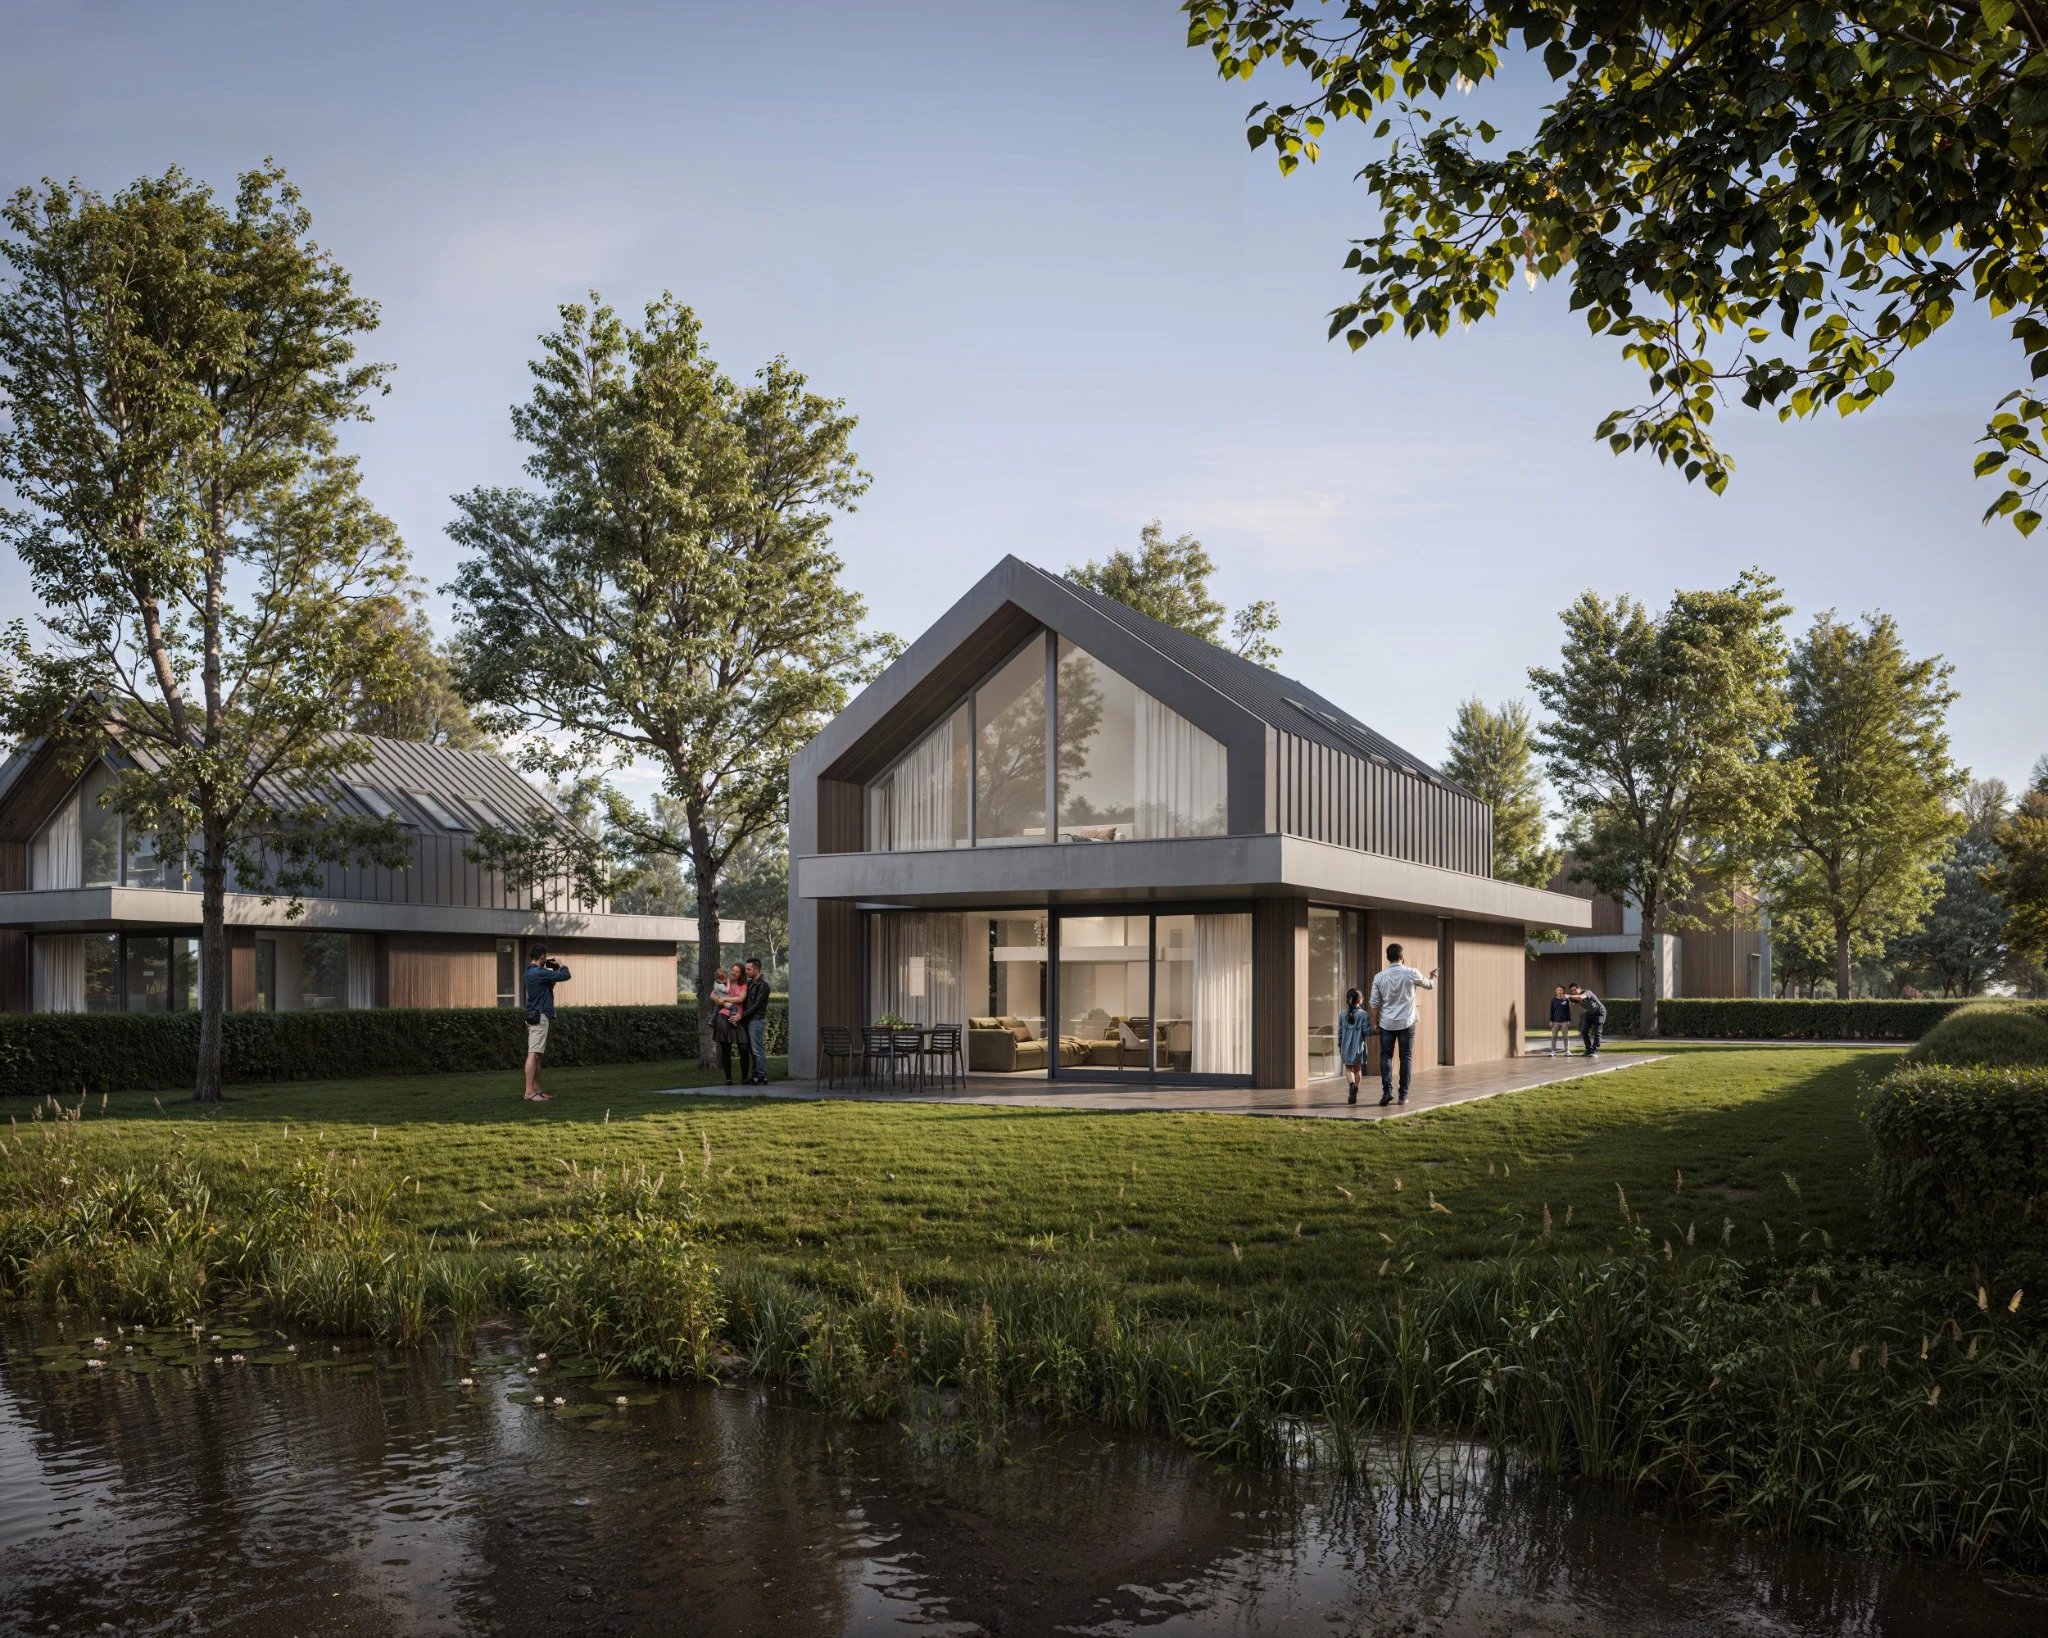
Contemporary residential development beside water
WIELEWEI

ABOUT

MENCH creates architectural images that feel considered, believable and specific to each project.

MENCH is an independent architectural visualization studio founded by Oleksandr Menchynskyi. I work directly with architects and developers, translating architectural ideas into clear, atmospheric imagery with particular attention to light, material and composition.
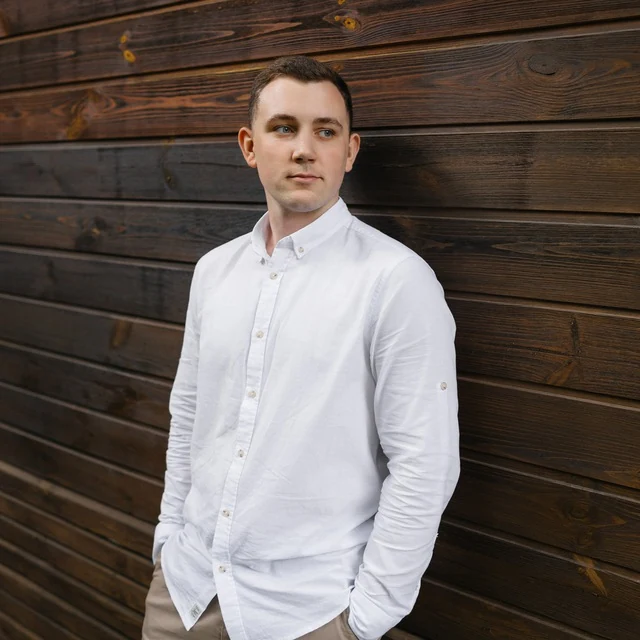
Oleksandr Menchynskyi, founder of MENCH

WORKING TOGETHER

Project FAQ

What do you need to start a project?

Plans, elevations, 3D models if available, material references and a short project brief. SketchUp, Revit, Rhino and CAD files can all be used as a starting point.

How long does a project take?

Most residential projects take around 1–3 weeks, depending on scope, number of images and feedback rounds.

What is included in the price?

Final 5K high-resolution images and an agreed number of revision rounds. Scope, timing and pricing are confirmed before work begins.

Can you work with an existing 3D model?

Yes. Existing SketchUp, Revit, Rhino or other 3D models can be used as a starting point and refined for visualization.

How do we start?

Send the project materials, number of required images and deadline. You’ll receive a clear proposal with scope, timing and price.

CONTACT

Have a project in mind?

Send your drawings, 3D model or a short project brief.

info@menchvis.com ↗ START A PROJECT